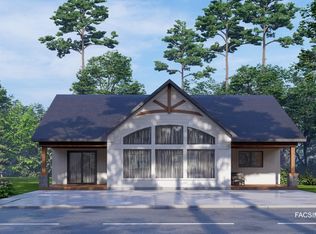
Welcome to Coastal Breeze Way, the South Shore’s newest residential Bare Land condo development in East River Point, where modern living meets seaside serenity and quiet luxury. Designed for effortless one-level living, each thoughtfully crafted 1,411 sq. ft. residence features large bright windows, an expansive open-concept Great Room, quality stainless steel appliances, large kitchen island, three spacious bedrooms—including a private primary suite—two full modern bathrooms, and detached double car garage with a storage room. Perfect for those seeking a peaceful coastal lifestyle without compromise, this exclusive community places some of Nova Scotia's finest beaches , a local marina, and the prestigious Chester Golf Club right at your doorstep. Located just minutes from Exit 7 giving quick access to the 103 Hwy. Coastal Breeze Way offers the ultimate balance of secluded sanctuary and convenience, putting the charming village of Chester right around the corner and the shopping and dining hub of Bayer’s Lake just a 30-minute drive away.
New construction
C$799,000
7232 Highway 329 Lot 4-2, East River Pt, NS B0J 1T0
3beds
1,411sqft
Condominium
Built in 2026
-- sqft lot
$-- Zestimate®
C$566/sqft
C$183/mo HOA
What's special
Large bright windowsExpansive open-concept great roomQuality stainless steel appliancesLarge kitchen islandThree spacious bedroomsPrivate primary suiteTwo full modern bathrooms
- 2 days |
- 22 |
- 0 |
Zillow last checked:
Listing updated:
Listed by:
Jennifer O'Neil,
Engel & Volkers Brokerage,
Rick Foster,
Engel & Volkers
Source: NSAR,MLS®#: 202620299 Originating MLS®#: Nova Scotia Association of REALTORS®
Originating MLS®#: Nova Scotia Association of REALTORS®Facts & features
Interior
Bedrooms & bathrooms
- Bedrooms: 3
- Bathrooms: 2
- Full bathrooms: 2
- Main level bathrooms: 2
- Main level bedrooms: 3
Bedroom
- Level: Main
- Area: 99.08
- Dimensions: 10.25 x 9.67
Bedroom 1
- Level: Main
- Area: 99.08
- Dimensions: 10.25 x 9.67
Bathroom
- Level: Main
- Area: 55.58
- Dimensions: 5.75 x 9.67
Bathroom 1
- Level: Main
- Area: 60.92
- Dimensions: 7.17 x 8.5
Dining room
- Level: Main
- Area: 128.68
- Dimensions: 9.08 x 14.17
Kitchen
- Level: Main
- Area: 160
- Dimensions: 10.67 x 15
Living room
- Level: Main
- Area: 237.29
- Dimensions: 16.75 x 14.17
Heating
- Baseboard, Heat Pump -Ductless
Appliances
- Included: Electric Oven, Dryer - Electric, Washer, Range Hood, Refrigerator
- Laundry: In Suite, Laundry Room
Features
- Ensuite Bath, Storage, High Speed Internet, Master Downstairs
- Flooring: Laminate
- Basement: Crawl Space
Interior area
- Total structure area: 1,411
- Total interior livable area: 1,411 sqft
- Finished area above ground: 1,411
Property
Parking
- Total spaces: 8
- Parking features: Detached, Double, Wired, Gravel, Driveway
- Garage spaces: 2
- Has uncovered spaces: Yes
- Details: Parking Details(8+ Spots), Garage Details(Double, Detached, Wired)
Lot
- Size: 0.6 Acres
- Features: Partially Cleared, Landscaped, 0.5 to 0.99 Acres
Details
- Parcel number: 60742228
- Zoning: R1
- Other equipment: Air Exchanger, No Rental Equipment
Construction
Type & style
- Home type: Condo
- Architectural style: Bungalow
- Property subtype: Condominium
Materials
- Vinyl Siding
- Foundation: Perimeter Wall
- Roof: Metal
Condition
- New Construction
- New construction: Yes
- Year built: 2026
Utilities & green energy
- Sewer: Septic Tank
- Water: Drilled Well
- Utilities for property: Cable Connected, Electricity Connected, Other, Electric
Community & HOA
Community
- Features: Golf, Park, Playground, Recreation Center, School Bus Service, Shopping, Marina, Place of Worship, Beach
HOA
- Has HOA: Yes
- Services included: Maintaining And Snow Removal Of The Road.
- HOA fee: C$183 monthly
Location
- Region: East River Pt
Financial & listing details
- Price per square foot: C$566/sqft
- Price range: C$799K - C$799K
- Date on market: 8/11/2026
- Inclusions: Stainless Steel Kitchen Appliances. Washer And Dryer
- Ownership: Freehold
- Electric utility on property: Yes
Price history
| Date | Event | Price |
|---|---|---|
| 8/11/2026 | Listed for sale | C$799,000C$566/sqft |
Source:  NSAR #202620299 Report a problem NSAR #202620299 Report a problem | ||
Public tax history
Tax history is unavailable.
Climate risks
Neighborhood: B0J
Nearby schools
GreatSchools rating
No schools nearby
We couldn't find any schools near this home.
Schools provided by the listing agent
- Middle: Chester Area Middle School
- High: Forest Heights Community School
Source: NSAR. This data may not be complete. We recommend contacting the local school district to confirm school assignments for this home.
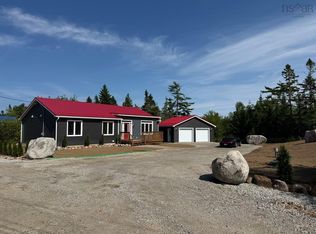
- C$799,0003 bd2 ba1.4k sqft7232 Highway 329 LOT 4-1, East River Pt, NS B0J1T0New Construction
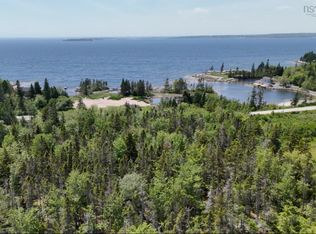
- C$99,0001.35 acresLOT 101 Highway 329, East River Pt, NS B0J1T0Lot/Land

- C$64,0000.67 acresLOT 102 Highway 329, East River Pt, NS B0J1T0Lot/Land
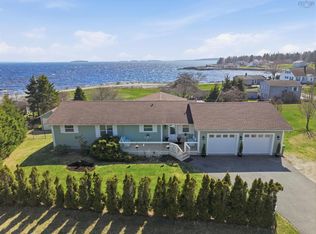
- C$699,9004 bd3 ba2.5k sqft7575 Highway 329, East River Pt, NS B0J1T0For Sale
- C$690,0003 bd2 ba2.3k sqft11 E River Rd, Halifax, NS B0J2L0For Sale
- C$254,0003 bd2 ba1.2k sqft239 Otter Point Rd, Chester, NS B0J1J0Off Market
- C$547,5003 bd2 ba2k sqft234 Otter Point Rd, Chester, NS B0J1J0Off Market
- C$84,9000.41 acresOtter Point Ext LOT 27, Chester, NS B0J1J0Lot/Land
Similar homes
- C$799,0003 bd2 ba1.4k sqft7232 Highway 329 Lot 4-1, East River Pt, NS B0J 1T0New ConstructionMLS ID #202619951, Jennifer O'Neil, Engel & Volkers Brokerage. NSAR
- C$769,9002 bd2 ba1.5k sqft4145 Highway 329, Bayswater, NS B0J 1T0For Sale
 MLS ID #202620182, Marissa Mountford, Exit Realty Metro Brokerage. NSAR
 - C$589,0003 bd3 ba1.5k sqft1558 Highway 329, Birchy Head, NS B0J 1T0For Sale
 MLS ID #202620480, Harmonie Chafe-Webber, Sutton Group Professional Realty Brokerage. NSAR
 - C$793,7002 bd2 ba1.6k sqftShoreline Bluff Ln Lot 3, Fox Pt, NS B0J 1T0New Construction
 MLS ID #202426147, Cheryl Longmire, RE/MAX Nova (Halifax) Brokerage. NSAR
 - C$649,0003 bd2 ba1.5k sqft54 Gates Rd, Blandford, NS B0J 1T0For SaleMLS ID #202605972, Christiane Bray, Keller Williams Select Realty Brokerage. NSAR
- C$569,9003 bd2 ba1.5k sqft22 Noonan Lake Ln, Simms Settlement, NS B0J 1T0New ConstructionMLS ID #202613266, Chase Marchand, Engel & Volkers Brokerage. NSAR
- C$569,9003 bd2 ba1.5k sqft22 Noonan Lake Ln, Chester, NS B0J 1T0For SaleEngel & Volkers
- C$949,0003 bd2 ba1.9k sqft4932 Highway 329, Blandford, NS B0J 1T0For SaleMLS ID #202616478, Lindsay Carroll, Engel & Volkers (Chester) Brokerage. NSAR
- C$549,9003 bd3 ba1.2k sqft21 Noonan Lake Ln, Simms Settlement, NS B0J 1T0New ConstructionMLS ID #202613265, Chase Marchand, Engel & Volkers Brokerage. NSAR
- C$549,9003 bd3 ba1.2k sqft21 Noonan Lake Ln, Chester, NS B0J 1T0For SaleEngel & Volkers
- C$685,0003 bd2 ba1.4k sqft162 Goat Lake Rd, East Chester, NS B0J 1J0New ConstructionMLS ID #202613480, Nancy Flemming, Sutton Group Professional Realty Brokerage. NSAR
- C$695,0003 bd2 ba1.8k sqft9 Scotch Cove Rd, Chester, NS B0J 1J0For SaleMLS ID #202606029, John Salsbury, UMI Realty Brokerage. NSAR
- C$995,0004 bd6 ba1.7k sqft18 Wilson Dr, Chester, NS B0J 1J0New ConstructionMLS ID #202620512, T. Chandler Haliburton, RE/MAX Nova Brokerage. NSAR
- C$759,9004 bd2 ba2k sqft2612 Highway 329, Northwest Cove, NS B0J 1T0For SaleMLS ID #202611320, Jason Harbour, EXP Realty of Canada Inc. Brokerage. NSAR
- C$549,0003 bd2 ba2k sqft266 Upper Blandford Rd, Deep Cove, NS B0J 1T0For SaleMLS ID #202617413, Jeffrey Everett, Engel & Volkers (Lunenburg) Brokerage. NSAR
- C$400,0002 bd2 ba1k sqft9 Lions Club Rd, Fox Pt, NS B0J 1T0New ConstructionMLS ID #202617444, Gabriela Leitch, Keller Williams Select Realty Brokerage. NSAR
- C$650,0002 bd2 ba1.7k sqft63 Old Post Rd, East Chester, NS B0J 1J0For SaleMLS ID #202618631, Lisa Norman, RE/MAX Banner Real Estate (Bridgewater) Brokerage. NSAR
- C$720,0005 bd-- ba1.2k sqft10409 Saint Margarets Bay Rd, Hubbards, NS B0J 1T0For SaleMLS ID #202618410, Stacey Devoe, RE/MAX Nova (Halifax) Brokerage. NSAR
- C$499,9003 bd2 ba1.3k sqft5324 Highway 329, Blandford, NS B0J 1T0For SaleMLS ID #202615466, Susan Diamond, Engel & Volkers (Chester) Brokerage. NSAR
- C$409,9002 bd2 ba1k sqft7 Lions Club Rd, Fox Pt, NS B0J 1T0New ConstructionMLS ID #202608389, Gabriela Leitch, Keller Williams Select Realty Brokerage. NSAR
