This bright & private contemporary oceanfront home enjoys a spectacular south-facing position overlooking St Margarets Bay. Set on a natural, private property with 181 feet of bold ocean frontage along a steep rocky shoreline, this home offers stunning coastal views, abundant wildlife & a peaceful sense of seclusion. Watch seabirds soar overhead, enjoy ever-changing ocean views & spot families of deer wandering through the property. The main level features a spacious primary bedroom, second bedroom & full four-piece bath with granite vanity & porcelain flooring. The bright living room showcases beautiful south-facing ocean views, hardwood floors, a fireplace & walkout to the large rear patio—ideal for relaxing or entertaining. The country kitchen offers granite countertops, striped mahogany cabinetry on vinyl flooring, while the large dining room is perfect for family meals & gatherings. The bright sunroom with three large windows, hot tub & walkout to the side deck provides another inviting space to enjoy the natural surroundings. A laundry room on laminate flooring with access to the built-in single-car garage completes this level. The lower level includes two additional bedrooms, a two-piece bath, second laundry space, large storage room with potential cold storage & large utility room with a walk-up ramp to the rear patio. Outside, you'll also find a dug well, lumber/storage shed, substantial firewood shed & garden shed. The durable metal roof offers long-lasting, low-maintenance protection. Popular Fox Point Beach is nearby, with the shops & services of Hubbards just minutes away. The J.D. Shatford Memorial Trust provides Scholarship Grants to community college & university students who reside within the geographic boundaries of the Trust. With its dramatic oceanfront setting, privacy, extensive storage & relaxed South Shore lifestyle, this distinctive property offers a rare opportunity to enjoy coastal living at its finest.
For sale
C$749,900
75 Rocky Shore Rd, Fox Pt, NS B0J 1T0
4beds
2,195sqft
Single Family Residence
Built in 1970
2 Acres Lot
$-- Zestimate®
C$342/sqft
C$-- HOA
What's special
Stunning coastal viewsSpacious primary bedroomHardwood floorsLarge storage roomDug wellSubstantial firewood shedGarden shed
- 4 days
- 149
- 1
Zillow last checked:
Listing updated:
Listed by:
Matt Swain,
Viewpoint Realty Services Inc. Brokerage,
Linwood Downing,
Viewpoint Realty Services Inc.
Source: NSAR,MLS®#: 202622794 Originating MLS®#: Nova Scotia Association of REALTORS®
Originating MLS®#: Nova Scotia Association of REALTORS®Facts & features
Interior
Bedrooms & bathrooms
- Bedrooms: 4
- Bathrooms: 2
- Full bathrooms: 1
- 1/2 bathrooms: 1
- Main level bathrooms: 1
- Main level bedrooms: 2
Bedroom
- Level: Main
- Area: 99
- Dimensions: 11 x 9
Bedroom 1
- Level: Basement
Bedroom 2
- Level: Basement
- Area: 116.42
- Dimensions: 11 x 10.58
Bathroom
- Level: Main
Bathroom 1
- Level: Basement
- Length: 8
Dining room
- Level: Main
- Area: 204
- Dimensions: 17 x 12
Kitchen
- Level: Main
- Area: 156.75
- Dimensions: 16.5 x 9.5
Living room
- Level: Main
- Length: 22
Heating
- Baseboard, Fireplace(s), Forced Air
Appliances
- Included: Stove, Dishwasher, Dryer, Washer, Freezer - Stand Up, Microwave, Refrigerator
- Laundry: Laundry Room
Features
- High Speed Internet, Master Downstairs
- Flooring: Engineered Hardwood, Hardwood, Laminate, Porcelain, Tile, Vinyl
- Basement: Full,Partially Finished,Walk-Out Access
- Has fireplace: Yes
- Fireplace features: Wood Burning
Interior area
- Total structure area: 2,195
- Total interior livable area: 2,195 sqft
- Finished area above ground: 1,806
Video & virtual tour
Property
Parking
- Total spaces: 1
- Parking features: Built-In, Single, Wired, Gravel
- Attached garage spaces: 1
- Details: Parking Details(Gravel Multi), Garage Details(Built In Single)
Features
- Levels: Two
- Stories: 2
- Patio & porch: Deck, Patio
- Has view: Yes
- View description: Bay, Ocean
- Has water view: Yes
- Water view: Bay,Ocean
- Waterfront features: Ocean Front, Ocean Access, Salt Water
- Body of water: St Margarets Bay
- Frontage length: Water Frontage(181 Feet)
Lot
- Size: 2 Acres
- Features: Partial Landscaped, Level, Sloping/Terraced, Wooded, 1 to 2.99 Acres
Details
- Additional structures: Shed(s)
- Parcel number: 60078821
- Zoning: R2
- Other equipment: No Rental Equipment
Construction
Type & style
- Home type: SingleFamily
- Architectural style: Contemporary
- Property subtype: Single Family Residence
Materials
- Concrete, Wood Siding
- Roof: Metal
Condition
- New construction: No
- Year built: 1970
Utilities & green energy
- Sewer: Septic Tank
- Water: Dug
- Utilities for property: Cable Connected, Electricity Connected, Phone Connected, Electric
Community & HOA
Community
- Features: Beach, Golf, School Bus Service
- Security: Security System
Location
- Region: Fox Pt
Financial & listing details
- Price per square foot: C$342/sqft
- Price range: C$749.9K - C$749.9K
- Date on market: 9/9/2026
- Inclusions: Appliances, Firewood, Stained Glass
- Ownership: Freehold
- Electric utility on property: Yes
Price history
| Date | Event | Price |
|---|---|---|
| 9/9/2026 | Listed for sale | C$749,900C$342/sqft |
Source:  NSAR #202622794 Report a problem NSAR #202622794 Report a problem | ||
Public tax history
Tax history is unavailable.
Climate risks
Neighborhood: B0J
Nearby schools
GreatSchools rating
No schools nearby
We couldn't find any schools near this home.
Schools provided by the listing agent
- Elementary: Aspotogan Consolidated Elementary School
- Middle: Chester Area Middle School
- High: Forest Heights Community School
Source: NSAR. This data may not be complete. We recommend contacting the local school district to confirm school assignments for this home.

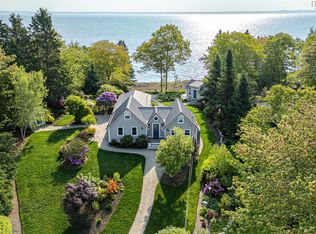

Similar homes
- C$899,9004 bd2 ba2.4k sqft45 Mill Cove Shore Rd, Chester, NS B0J 1T0For Sale
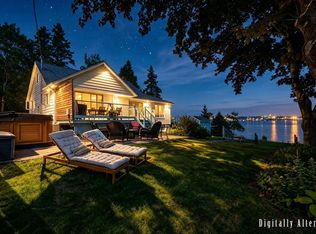 MLS ID #202622629, Tracey MacIsaac, Royal LePage Atlantic Brokerage. NSAR
 - C$644,0004 bd2 ba2.2k sqft63 Schwartz Rd, Hubbards, NS B0J 1T0For Sale
 MLS ID #202618422, Owen Crowe, Sutton Group Professional Realty Brokerage. NSAR
 - C$749,9002 bd2 ba1.5k sqft4145 Highway 329, Bayswater, NS B0J 1T0For Sale
 MLS ID #202620182, Marissa Mountford, Exit Realty Metro Brokerage. NSAR
 - C$699,9004 bd3 ba2.5k sqft7575 Highway 329, East River Pt, NS B0J 1T0For Sale
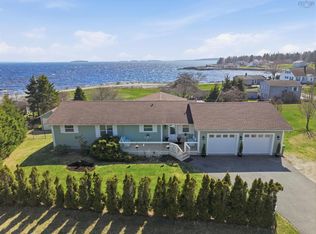 MLS ID #202610601, Kevin Bralovich, Duckworth Real Estate(Chester) Brokerage. NSAR
