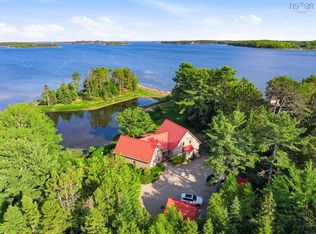
Set along nearly 200 feet of white sandy oceanfront on St. Margaret’s Bay, this cape-style residence on 1.4 acres offers an exceptional setting for life by the sea. Sprawling lawns, fruit trees, and a private boardwalk leading directly to the shoreline create an immediate sense of seclusion and effortless beach access. Inside, the home is designed to carry the same relaxed connection to its seaside setting. Unobstructed ocean views capture attention from nearly every room. Douglas fir beams, cathedral ceilings, solid wood mouldings and cabinetry throughout shape the main living spaces, complemented by an inviting and well considered kitchen featuring quartz countertops, a generous island, and a dedicated coffee bar. The main-level primary retreat boasts sweeping garden and ocean views with an oversized walk-in closet, while cherry hardwood floors add a timeless touch upstairs. Four comfortable bedrooms, two bathrooms, in-floor heating, and a propane fireplace complete the interior. Recent updates include a brand-new septic system, new thermal panes, a new furnace, and an on-demand hot water heater. Outside, the setting unfolds from a heated swimming pool and refreshing outdoor shower to an inviting oceanside campfire area. The covered patio serves as an inviting extension of the home for morning coffee or al fresco dining, while expansive lawns and private shoreline make launching a boat or kayak effortless. Beyond the property, the community of Hubbards offers plenty to fill a calendar. Saturday mornings bring the popular seasonal Farmers’ Market. Sailing, extensive hiking and biking trails, golf, oceanside dining and evenings at the Shore Club are all part of the area's relaxed coastal character. Downtown Halifax is within 45 minutes allowing you to enjoy the pace and character of coastal living without feeling far removed from the capital city. A one of a kind property in a community where life is meant to be lived outside and on the water.
For sale
C$2,649,000
467 Highway 329, Fox Pt, NS B0J 1T0
4beds
2,622sqft
Single Family Residence
Built in 1997
1.42 Acres Lot
$-- Zestimate®
C$1,010/sqft
C$-- HOA
What's special
Sprawling lawnsFruit treesDouglas fir beamsCathedral ceilingsQuartz countertopsGenerous islandDedicated coffee bar
- 54 days
- 114
- 7
Zillow last checked:
Listing updated:
Listed by:
Harmonie Chafe-Webber,
Sutton Group Professional Realty Brokerage
Source: NSAR,MLS®#: 202623686 Originating MLS®#: Nova Scotia Association of REALTORS®
Facts & features
Interior
Bedrooms & bathrooms
- Bedrooms: 4
- Bathrooms: 2
- Full bathrooms: 2
- Main level bathrooms: 1
- Main level bedrooms: 1
Bedroom
- Level: Second
- Area: 422.06
- Dimensions: 23.67 x 17.83
Bedroom 1
- Level: Second
- Area: 354.79
- Dimensions: 21.83 x 16.25
Bedroom 2
- Level: Second
- Area: 278.02
- Dimensions: 13.08 x 21.25
Bathroom
- Level: Main
- Area: 102.5
- Dimensions: 10 x 10.25
Bathroom 1
- Level: Second
- Area: 62.78
- Dimensions: 9.42 x 6.67
Dining room
- Level: Main
- Area: 244.61
- Dimensions: 12.33 x 19.83
Kitchen
- Level: Main
- Area: 226.43
- Dimensions: 11.42 x 19.83
Living room
- Level: Main
- Area: 492
- Dimensions: 20.5 x 24
Heating
- Baseboard, Hot Water, In Floor
Appliances
- Included: Oven, Stove, Dishwasher, Dryer, Washer, Microwave, Refrigerator, Wine Cooler, Water Purifier
Features
- High Speed Internet, Master Downstairs
- Flooring: Carpet, Ceramic Tile, Hardwood, Other
- Basement: None
- Has fireplace: Yes
- Fireplace features: Propane
Interior area
- Total structure area: 2,622
- Total interior livable area: 2,622 sqft
- Finished area above ground: 1,745
Property
Parking
- Total spaces: 2
- Parking features: Attached, Double, Heated Garage, Wired, Parking Spaces(s), Paved
- Attached garage spaces: 2
- Details: Parking Details(Room For Multiple), Garage Details(Attached, Double, Heated)
Features
- Levels: One and One Half
- Stories: 1
- Patio & porch: Deck, Patio
- Pool features: Above Ground
- Has spa: Yes
- Spa features: Bath
- Has view: Yes
- View description: Bay, Harbour, Ocean
- Has water view: Yes
- Water view: Bay,Harbour,Ocean
- Waterfront features: Ocean Front, Ocean Access, Stream/Pond, Salt Water
- Body of water: St Margaret's Bay
- Frontage length: Water Frontage(183 Feet)
Lot
- Size: 1.42 Acres
- Features: Landscaped, Level, 1 to 2.99 Acres
Details
- Additional structures: Shed(s)
- Parcel number: 60506490
- Zoning: MU
- Other equipment: Fuel Tank(s)
Construction
Type & style
- Home type: SingleFamily
- Property subtype: Single Family Residence
Materials
- Shingle Siding
- Foundation: Slab
- Roof: Asphalt
Condition
- New construction: No
- Year built: 1997
Utilities & green energy
- Gas: Oil
- Sewer: Septic Tank
- Water: Drilled Well
- Utilities for property: Cable Connected, Electricity Connected, Phone Connected, Propane
Community & HOA
Community
- Features: Golf, Park, Playground, Recreation Center, School Bus Service, Shopping, Marina, Place of Worship, Beach
Location
- Region: Fox Pt
Financial & listing details
- Price per square foot: C$1,010/sqft
- Price range: C$2.6M - C$2.6M
- Date on market: 9/17/2026
- Inclusions: Mooring Ball
- Ownership: Freehold
- Electric utility on property: Yes
Price history
| Date | Event | Price |
|---|---|---|
| 9/17/2026 | Listed for sale | C$2,649,000C$1,010/sqft |
Source:  NSAR #202623686 Report a problem | ||
Public tax history
Tax history is unavailable.
Climate risks
Neighborhood: B0J
Nearby schools
GreatSchools rating
No schools nearby
We couldn't find any schools near this home.
Schools provided by the listing agent
- Elementary: Aspotogan Consolidated Elementary School
- Middle: Chester Area Middle School
- High: Forest Heights Community School
Source: NSAR. This data may not be complete. We recommend contacting the local school district to confirm school assignments for this home.

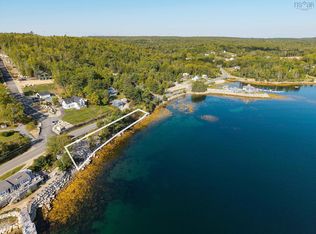


Similar homes
- C$2,499,9994 bd3 ba3.2k sqft3087 Highway 329, Northwest Cove, NS B0J 1T0For Sale
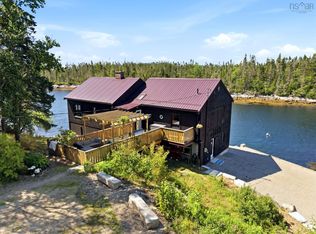 MLS ID #202619852, Piers Baker, Duckworth Real Estate(Chester) Brokerage. NSAR
- C$2,474,0003 bd3 ba2.6k sqft23 Anchors Way, East River Pt, NS B0J 1T0New Construction
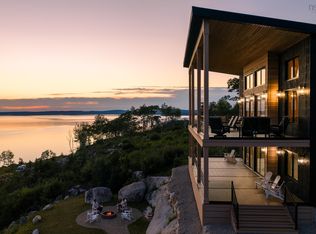 MLS ID #202622237, Susan Diamond, Engel & Volkers (Chester) Brokerage. NSAR
- C$1,359,9003 bd3 ba3.2k sqft1538 Highway 329, Birchy Head, NS B0J 1T0For Sale
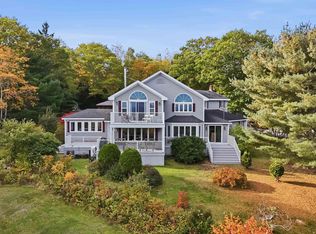 MLS ID #202627040, Joanne Pullin, LPT Realty ULC Brokerage. NSAR
- C$2,850,0003 bd2 ba2.6k sqft22 Heron Point Rd, Chester, NS B0J 2E0For Sale
 MLS ID #202615596, Piers Baker, Duckworth Real Estate(Chester) Brokerage. NSAR
