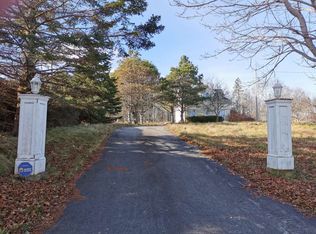
An exceptional opportunity awaits in the heart of the Village of Chester with this rare and remarkably private 1.6-acre property. Showcasing an expansive 269 feet of road frontage, the lawn slopes gently toward the street, offering potential water views and incredible space to breathe. Developers and visionaries will appreciate the favorable R2 zoning, which opens the door for potential lot subdivision (buyer to verify details with the Municipality of Chester). Perched at the high point of the land sits a well-maintained, three bedroom plus den, four-bathroom bungalow featuring a built-in double garage. Inside, you will find a bright, thoughtful layout filled with natural light, wide windows, and classic hardwood floors. Whether you choose to renovate the existing structure or construct your tailored architectural masterpiece, the setting provides an unbeatable backdrop. Location is everything, and this property places you just steps from vibrant village amenities, fine dining, local art galleries, the Chester Playhouse, and the Chester Yacht Club. Offered as an estate sale with limited background information available, this occupied residence presents endless potential in one of the East Coast's most desirable coastal communities. No Disclosure Statement with this Estate Sale
For sale
C$2,200,000
121 Victoria St, Chester, NS B0J 1J0
3beds
2,644sqft
Single Family Residence
Built in 1957
1.63 Acres Lot
$-- Zestimate®
C$832/sqft
C$-- HOA
What's special
Built-in double garageWide windowsClassic hardwood floorsUnbeatable backdrop
- 61 days
- 77
- 4
Zillow last checked:
Listing updated:
Listed by:
Jennifer O'Neil,
Engel & Volkers Brokerage,
Rick Foster,
Engel & Volkers
Source: NSAR,MLS®#: 202620300 Originating MLS®#: Nova Scotia Association of REALTORS®
Originating MLS®#: Nova Scotia Association of REALTORS®Facts & features
Interior
Bedrooms & bathrooms
- Bedrooms: 3
- Bathrooms: 4
- Full bathrooms: 2
- 1/2 bathrooms: 2
- Main level bathrooms: 2
- Main level bedrooms: 3
Bedroom
- Level: Main
- Area: 190.17
- Dimensions: 14 x 13.58
Bedroom 1
- Level: Main
- Area: 134.17
- Dimensions: 14 x 9.58
Bathroom
- Level: Main
- Area: 25.03
- Dimensions: 4.42 x 5.67
Bathroom 1
- Level: Main
- Area: 77.24
- Dimensions: 5.58 x 13.83
Bathroom 2
- Level: Basement
- Area: 27.04
- Dimensions: 5.5 x 4.92
Dining room
- Level: Main
- Area: 211.79
- Dimensions: 18.42 x 11.5
Family room
- Level: Basement
- Area: 363.83
- Dimensions: 18.5 x 19.67
Kitchen
- Level: Main
- Area: 251.17
- Dimensions: 22.83 x 11
Living room
- Level: Main
- Area: 300.35
- Dimensions: 14.42 x 20.83
Office
- Level: Main
- Area: 291.51
- Dimensions: 23.17 x 12.58
Heating
- Forced Air, Furnace
Appliances
- Included: Gas Oven, Dishwasher, Dryer - Electric, Washer, Refrigerator
- Laundry: Laundry Room
Features
- High Speed Internet, Master Downstairs
- Flooring: Carpet, Hardwood, Linoleum
- Basement: Partially Finished
- Has fireplace: Yes
- Fireplace features: Fireplace(s)
Interior area
- Total structure area: 2,644
- Total interior livable area: 2,644 sqft
- Finished area above ground: 2,223
Property
Parking
- Total spaces: 2
- Parking features: Attached, Double, Gravel
- Attached garage spaces: 2
- Details: Parking Details(Ample Parking 10+), Garage Details(Built In Double)
Features
- Levels: One
- Stories: 1
- Has view: Yes
- View description: Ocean
- Has water view: Yes
- Water view: Ocean
Lot
- Size: 1.63 Acres
- Features: Partially Cleared, Partial Landscaped, Rolling Slope, Softwood Bush, 1 to 2.99 Acres
Details
- Parcel number: 60088770
- Zoning: R2
- Other equipment: No Rental Equipment
Construction
Type & style
- Home type: SingleFamily
- Architectural style: Bungalow
- Property subtype: Single Family Residence
Materials
- Wood Siding
- Roof: Asphalt
Condition
- New construction: No
- Year built: 1957
Utilities & green energy
- Gas: Oil
- Sewer: Municipal
- Water: Dug
- Utilities for property: Cable Connected, Electricity Connected, Phone Connected
Community & HOA
Community
- Features: Golf, Park, Playground, Recreation Center, Shopping, Marina, Place of Worship, Beach
Location
- Region: Chester
Financial & listing details
- Price per square foot: C$832/sqft
- Tax assessed value: C$1,899,200
- Price range: C$2.2M - C$2.2M
- Date on market: 8/11/2026
- Inclusions: Fridge, Stove, Dishwasher, Dryer, Washer. As Is At Closing
- Ownership: Estate Sale
- Electric utility on property: Yes
Price history
| Date | Event | Price |
|---|---|---|
| 8/11/2026 | Listed for sale | C$2,200,000C$832/sqft |
Source:  NSAR #202620300 Report a problem NSAR #202620300 Report a problem | ||
Public tax history
| Year | Property taxes | Tax assessment |
|---|---|---|
| 2019 | -- | C$680,700 |
Climate risks
Neighborhood: B0J
Nearby schools
GreatSchools rating
No schools nearby
We couldn't find any schools near this home.
Schools provided by the listing agent
- Middle: Chester Area Middle School
- High: Forest Heights Community School
Source: NSAR. This data may not be complete. We recommend contacting the local school district to confirm school assignments for this home.


Similar homes
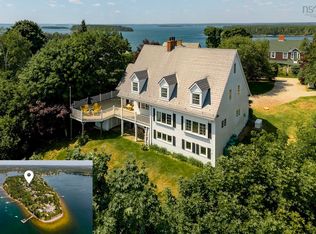
- C$2,950,0003 bd4 ba3.1k sqft20 Fredas Point Ext, Chester, NS B0J 1K0For Sale
 MLS ID #202618029, Jerry Lynds, Keller Williams Select Realty Brokerage. NSAR
 - C$1,749,0003 bd4 ba3k sqft76 Demont Rd, Chester Basin, NS B0J 1K0For Sale
 MLS ID #202622150, Piers Baker, Duckworth Real Estate(Chester) Brokerage. NSAR
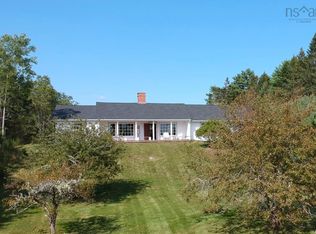
 - C$1,700,0003 bd2 ba2.1k sqft41 Eisnor Rd, Chester, NS B0J 1K0For Sale
 MLS ID #202612696, Kyle Smyth, LPT Realty ULC Brokerage. NSAR
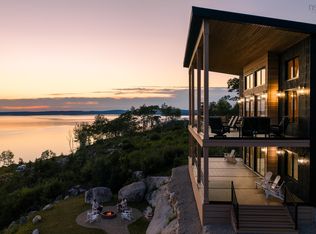
 - C$2,474,0003 bd3 ba2.6k sqft23 Anchors Way, East River Pt, NS B0J 1T0New Construction
 MLS ID #202622237, Susan Diamond, Engel & Volkers (Chester) Brokerage. NSAR
