This is a rare opportunity to own direct, sandy beachfront in one of the most desirable locations in Nova Scotia. A unique package of two adjacent properties featuring a total of 2.83 acres of land, 200 feet of direct frontage on Kingsburg Beach and 220 feet of direct frontage on Kingsburg Lake. This iconic 18th century Kingsburg home was one of the village's original homesteads and recently underwent an extensive renovation to bring it back to its full character as it deserves. Being offered fully furnished and equipped, this 3 bedroom, 2.5 bath enjoys direct frontage on 1 km long Kingsburg Beach and is well set back from the oceans edge protected by a natural sand berm. Inside, the home is full of the character and charm of a home of this era with salvaged and refurbished materials and a cozy layout with finished living on 3 levels. The lakefront lot across the lane with an existing two storey garage/barn would be an ideal location for a new house (planning permission and permits in place), a bunkie, a garden, a studio, a workshop, an office, etc. and the ‘fish house’, with its proximity to the beach, holds unlimited potential. For those who are not familiar with Kingsburg, it is breathtaking with its five lakes, three headlands and two famous surf beaches, 360 degree panoramic views of the open ocean, breaking surf on Hell Point, Rose Head and Cross Island with miles of coastal hiking and beach combing from your door as well as the Nature Conservancy’s trail on Gaff Point. Enjoy swimming, paddle boarding, windsurfing and kayaking right in front of the house in Kings Bay as well as watching beautiful sunrises and picturesque evening sundowns while the sound of the surf and sea air engulfs you in this amazing and very private setting. 20 minutes to all the wonderful things the UNESCO World Heritage Site of Old Town Lunenburg has to offer and 90 minutes to the Halifax airport. Floor plans and video are available.
For sale
C$2,100,000
989 Kingsburg Rd, Lunenburg, NS B0J 2X0
3beds
2,310sqft
Single Family Residence
Built in ----
2.89 Acres Lot
$-- Zestimate®
C$909/sqft
C$-- HOA
What's special
Direct sandy beachfrontSalvaged and refurbished materialsProximity to the beach
- 9 days
- 213
- 16
Zillow last checked:
Listing updated:
Listed by:
Stephanie DeVries,
ViewPoint Realty Services Inc.(Lunenburg) Brokerage
Source: NSAR,MLS®#: 202622461 Originating MLS®#: Nova Scotia Association of REALTORS®
Originating MLS®#: Nova Scotia Association of REALTORS®Facts & features
Interior
Bedrooms & bathrooms
- Bedrooms: 3
- Bathrooms: 3
- Full bathrooms: 2
- 1/2 bathrooms: 1
- Main level bathrooms: 1
Bedroom
- Level: Second
- Area: 255.99
- Dimensions: 16.08 x 15.92
Bedroom 1
- Level: Lower
- Area: 190.07
- Dimensions: 14.17 x 13.42
Bathroom
- Level: Main
- Area: 16.42
- Dimensions: 4.58 x 3.58
Bathroom 1
- Level: Second
- Area: 67.76
- Dimensions: 9.92 x 6.83
Bathroom 2
- Level: Lower
- Area: 110
- Dimensions: 12 x 9.17
Dining room
- Level: Main
- Area: 193.67
- Dimensions: 14 x 13.83
Kitchen
- Level: Main
- Area: 188.32
- Dimensions: 15.17 x 12.42
Living room
- Level: Main
- Area: 450.5
- Dimensions: 26.5 x 17
Heating
- Fireplace(s), Radiant, Stove, Radiator
Appliances
- Included: Stove, Dishwasher, Dryer, Washer, Freezer - Chest, Refrigerator, Wine Cooler
Features
- Ensuite Bath, High Speed Internet
- Flooring: Ceramic Tile, Softwood, Tile
- Basement: Full,Finished
- Has fireplace: Yes
- Fireplace features: Fireplace(s), Propane, Wood Burning
Interior area
- Total structure area: 2,310
- Total interior livable area: 2,310 sqft
- Finished area above ground: 1,583
Video & virtual tour
Property
Parking
- Total spaces: 2
- Parking features: Double, Wired, Gravel, Parking Spaces(s)
- Garage spaces: 2
- Details: Parking Details(Multi, Gravel), Garage Details(Double, Wired, 1.5 Storey)
Features
- Levels: One and One Half
- Stories: 1
- Patio & porch: Deck
- On waterfront: Yes
- Waterfront features: Lake, Ocean Front, Salt Water
- Body of water: Kings Bay
- Frontage length: Water Frontage(420 Feet)
Lot
- Size: 2.89 Acres
- Features: Landscaped, Level, 1 to 2.99 Acres
Details
- Additional structures: Barn(s), Shed(s)
- Additional parcels included: 60192382
- Parcel number: 60192374
- Zoning: RES
- Other equipment: Fuel Tank(s)
Construction
Type & style
- Home type: SingleFamily
- Property subtype: Single Family Residence
Materials
- Shingle Siding
- Foundation: Stone
- Roof: Asphalt
Condition
- New construction: No
Utilities & green energy
- Sewer: Septic Tank
- Water: Dug, Well
- Utilities for property: Cable Connected, Electricity Connected, Phone Connected, Electric, Propane
Community & HOA
Community
- Features: Beach, Place of Worship, Recreation Center, School Bus Service, Shopping
Location
- Region: Lunenburg
Financial & listing details
- Price per square foot: C$909/sqft
- Price range: C$2.1M - C$2.1M
- Date on market: 9/4/2026
- Inclusions: Appliances
- Ownership: Freehold
- Electric utility on property: Yes
Price history
| Date | Event | Price |
|---|---|---|
| 9/4/2026 | Listed for sale | C$2,100,000+75%C$909/sqft |
Source:  NSAR #202622461 Report a problem NSAR #202622461 Report a problem | ||
| 12/22/2020 | Listing removed | C$1,200,000C$519/sqft |
Source: Duckworth Real Estate #201914997 Report a problem | ||
| 12/3/2020 | Pending sale | C$1,200,000C$519/sqft |
Source: Duckworth Real Estate #201914997 Report a problem | ||
| 4/16/2020 | Price change | C$1,200,000+140%C$519/sqft |
Source: Duckworth Real Estate #201914997 Report a problem | ||
| 12/10/2019 | Price change | C$500,000-58.3%C$216/sqft |
Source: Duckworth Real Estate #201914997 Report a problem | ||
| 11/16/2019 | Price change | C$1,200,000+140%C$519/sqft |
Source: Duckworth Real Estate #201914997 Report a problem | ||
| 10/30/2019 | Listed for sale | C$500,000C$216/sqft |
Source: Duckworth Real Estate #201914997 Report a problem | ||
Public tax history
Tax history is unavailable.
Climate risks
Neighborhood: B0J
Nearby schools
GreatSchools rating
No schools nearby
We couldn't find any schools near this home.
Schools provided by the listing agent
- Elementary: Bluenose Academy
- Middle: Bluenose Academy
- High: Park View Education Centre
Source: NSAR. This data may not be complete. We recommend contacting the local school district to confirm school assignments for this home.
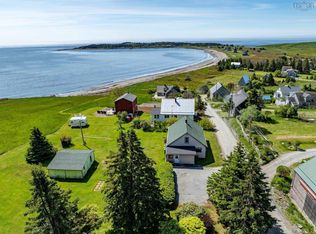

Similar homes
- C$1,295,0003 bd3 ba2.5k sqft66 Beach Hill Rd, Lunenburg, NS B0J 2X0For Sale
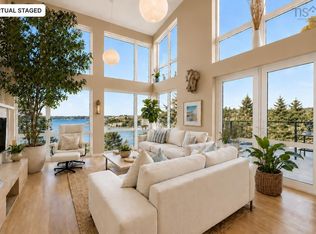 MLS ID #202613721, Jeffrey Everett, Engel & Volkers (Lunenburg) Brokerage. NSAR
 - C$2,900,0003 bd4 ba3.1k sqft604 Middle Rd, Lunenburg, NS B0J 2X0For Sale
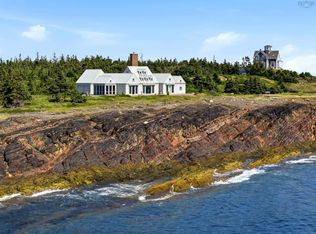 MLS ID #202620939, John Duckworth, Duckworth Real Estate(Kingsburg) Brokerage. NSAR
 - C$1,195,0002 bd2 ba1.6k sqft200 Middle Rd, Lunenburg, NS B0J 2X0For Sale
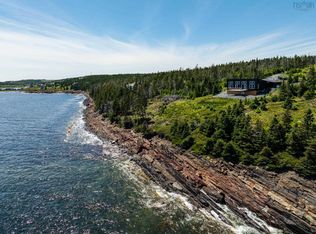 Engel & Volkers
 - C$1,195,0002 bd2 ba1.6k sqft200 Middle Rd, Kingsburg, NS B0J 2X0For Sale
 MLS ID #202619453, Rosie Gair, Engel & Volkers (Lunenburg) Brokerage. NSAR
