Contemporary two-year-old home with every modern convenience and feature imaginable. An incredibly livable home. Situated on 32.5 acres with 121 feet of waterfront on the LaHave River. Four bedrooms, 3.5 bathrooms, a 50-foot indoor lane pool and an open concept kitchen dining/living room all add up to 3318 square feet of living space. Placed on a hilltop, the house faces south with stunning views of the LaHave River winding around islands before opening up to the Atlantic Ocean. Straightforward and sensible planning went into the layout of this home. Entering the main floor via the sheltered carport, a convenient shower for your dog or muddy boots and multiple coat and storage closets run the hallway length until the foyer entrance. An open concept kitchen/dining and living area with the big reveal through a wall of windows and doors exhibiting the beautiful view of the garden, river, and hillside vistas. The kitchen features a huge island with granite countertops, glass backsplash, and floor to ceiling wood cabinetry. Appliances are Bosche and Miele, and Hansgrohe faucet in the kitchen and found throughout the house. The dining area has a “Transformer Table” dining set which after expanding, together with the island, can accommodate 20+ people for entertaining and can be part of the sale should the buyer be interested. The living room soapstone stove is suitably sized to heat the entire house. The house features two primary bedrooms, one on the main level with a walk-out patio, both with spacious ensuite bathrooms including a Toto bidet toilet, a wet room with an extra large bathtub and a heated towel rack. Completing the main level is the spacious laundry and powder room. Moving to the second floor, the second primary bedroom and ensuite, two additional bedrooms, and a three piece bathroom. All bedrooms have doors accessing the massive wrap-around deck with the stunning views of the river valley and ocean.
For sale
C$1,999,000
4808 Highway 332, East Lahave, NS B4V 0V7
4beds
3,318sqft
Single Family Residence
Built in 2024
32.57 Acres Lot
$-- Zestimate®
C$602/sqft
C$-- HOA
What's special
Placed on a hilltopSheltered carportFoyer entranceGlass backsplashTwo primary bedroomsMassive wrap-around deck
- 61 days |
- 106 |
- 7 |
Zillow last checked:
Listing updated:
Listed by:
Piers Baker,
Duckworth Real Estate(Chester) Brokerage
Source: NSAR,MLS®#: 202613539 Originating MLS®#: Nova Scotia Association of REALTORS®
Originating MLS®#: Nova Scotia Association of REALTORS®Facts & features
Interior
Bedrooms & bathrooms
- Bedrooms: 4
- Bathrooms: 4
- Full bathrooms: 3
- 1/2 bathrooms: 1
- Main level bathrooms: 2
- Main level bedrooms: 1
Bedroom
- Level: Second
- Length: 10.8
Bedroom 1
- Level: Second
- Length: 11.3
Bedroom 2
- Level: Second
- Length: 11.3
Bathroom
- Level: Main
- Length: 16.5
Bathroom 1
- Level: Main
- Length: 7.1
Bathroom 2
- Level: Second
Bathroom 3
- Level: Second
- Length: 9.9
Kitchen
- Level: Main
- Length: 15.1
Living room
- Level: Main
- Length: 21.6
Heating
- In Floor, Stove
Appliances
- Included: Glass Cooktop, Electric Oven, Dishwasher, Dryer - Electric, Washer, Refrigerator, Water Purifier, Water Softener
Features
- Ensuite Bath, High Speed Internet, Master Downstairs
- Flooring: Concrete, Hardwood
- Basement: None
- Has fireplace: Yes
- Fireplace features: Wood Burning Stove
Interior area
- Total structure area: 3,318
- Total interior livable area: 3,318 sqft
- Finished area above ground: 3,318
Video & virtual tour
Property
Parking
- Parking features: Carport, Wired, Gravel, Parking Spaces(s), Paved
- Has carport: Yes
- Details: Parking Details(Many Spots.), Garage Details(Covered Parking Pad For Two Cars.)
Accessibility
- Accessibility features: Wheelchair Access
Features
- Levels: 2 Storey
- Stories: 2
- Patio & porch: Deck, Patio
- Exterior features: Balcony
- Pool features: In Ground
- Has view: Yes
- View description: River
- Has water view: Yes
- Water view: River
- Waterfront features: River Front, River Access, Salt Water
- Body of water: Lahave River
- Frontage length: Water Frontage(121 Feet)
Lot
- Size: 32.57 Acres
- Features: Partially Cleared, Partial Landscaped, Sloping/Terraced, Wooded, 10 to 49.99 Acres
Details
- Additional structures: Barn(s), Shed(s)
- Additional parcels included: 60455821,60455839,60043528
- Parcel number: 60185170
- Zoning: Res
- Other equipment: Air Exchanger
Construction
Type & style
- Home type: SingleFamily
- Architectural style: Contemporary
- Property subtype: Single Family Residence
Materials
- Stucco
- Foundation: Slab
- Roof: Metal
Condition
- New construction: No
- Year built: 2024
Utilities & green energy
- Sewer: Septic Tank
- Water: Drilled Well, Dug, Well
- Utilities for property: Cable Connected, Electricity Connected, Phone Connected, Electric
Community & HOA
Community
- Features: Golf, Park, Playground, Recreation Center, School Bus Service, Shopping, Marina, Place of Worship, Beach
- Security: Security System, Security System Leased
Location
- Region: East Lahave
Financial & listing details
- Price per square foot: C$602/sqft
- Tax assessed value: C$1,142,300
- Price range: C$2M - C$2M
- Date on market: 6/7/2026
- Inclusions: Window Coverings, Italian Air Drying Laundry Rack.
- Exclusions: Furnishings Can Be Negotiated In The Sale.
- Ownership: Freehold
- Electric utility on property: Yes
P
Piers Baker
(902) 980-0522
By pressing Contact Agent, you agree that the real estate professional identified above may call/text you about your search, which may involve use of automated means and pre-recorded/artificial voices. You don't need to consent as a condition of buying any property, goods, or services. Message/data rates may apply. You also agree to our Terms of Use. Zillow does not endorse any real estate professionals. We may share information about your recent and future site activity with your agent to help them understand what you're looking for in a home.
Price history
| Date | Event | Price |
|---|---|---|
| 6/7/2026 | Listed for sale | C$1,999,000C$602/sqft |
Source:  NSAR #202613539 Report a problem NSAR #202613539 Report a problem | ||
Public tax history
Tax history is unavailable.
Climate risks
Neighborhood: B4V
Nearby schools
GreatSchools rating
No schools nearby
We couldn't find any schools near this home.
Schools provided by the listing agent
- Elementary: Bluenose Academy
- Middle: Bluenose Academy
- High: Park View Education Centre
Source: NSAR. This data may not be complete. We recommend contacting the local school district to confirm school assignments for this home.
- C$849,9006 bd4 ba2.3k sqft4648 Highway 332, East Lahave, NS B4V0V7For Sale

- C$514,9005 bd2 ba2.1k sqft2897 Highway 331, Pentz, NS B0R1G0For Sale

- C$895,0002 bd2 ba1.6k sqft48 Pentz Rd, Lunenburg, NS B0R1G0For Sale

- C$--3 bd1 ba1.5k sqft2838 Highway 331, Pentz, NS B0R1G0Off Market
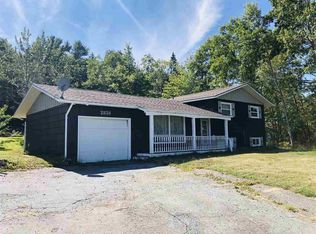
- C$1,295,0003 bd2 ba1.7k sqft4125 Highway 332, East Lahave, NS B4V0W1For Sale
- C$1,099,0005 bd4 ba2k sqft119 Indian Path Rd, Lunenburg, NS B0J2C0For Sale
- C$674,9003 bd3 ba2.2k sqft78 Fort Point Rd, Lunenburg, NS B0R1C0For Sale
- C$98,00017.54 acresHighway 332 LOT A & B, Bayport, NS B0J2C0Lot/Land
Similar homes
- C$1,895,0004 bd3 ba2.4k sqft528 Hermans Island Rd, Lunenburg, NS B0J 2E0For Sale
 MLS ID #202605613, Barbie Nunn-Porter, Engel & Volkers (Chester) Brokerage. NSAR
 - C$2,100,0005 bd4 ba4.5k sqft62 Sunnybrook Rd, Sunnybrook, NS B0J 2C0For Sale
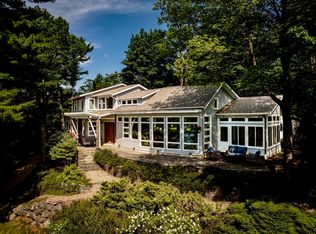 MLS ID #202618391, John Powers, Engel & Volkers (Lunenburg) Brokerage. NSAR
 - C$2,500,0002 bd6 ba3.7k sqft34 & 58 Oxner Head Dr, Lunenburg, NS B0J 2W0For Sale
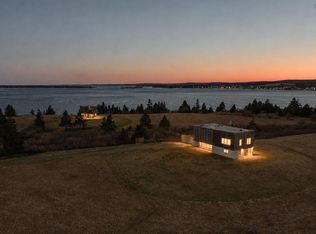 MLS ID #202610736, Susan Diamond, Engel & Volkers (Chester) Brokerage. NSAR
 - C$1,295,0003 bd2 ba1.7k sqft4125 Highway 332, East Lahave, NS B4V 0W1For Sale
 MLS ID #202609975, Piers Baker, Duckworth Real Estate(Chester) Brokerage. NSAR
 - C$1,295,0003 bd3 ba3k sqft2515 Highway 331, West Lahave, NS B0R 1G0For SaleMLS ID #202615867, Jeffrey Everett, Engel & Volkers (Lunenburg) Brokerage. NSAR
- C$1,099,0005 bd4 ba2k sqft119 Indian Path Rd, Lunenburg, NS B0J 2C0For SaleMLS ID #202619131, Daniel De Gram, EXIT Realty Inter Lake Brokerage. NSAR
- C$2,850,0004 bd3 ba2.1k sqft580 & 586 Masons Beach Rd #1, South, NS B0J 2C0New ConstructionMLS ID #202607872, Stephanie DeVries, ViewPoint Realty Services Inc.(Lunenburg) Brokerage. NSAR
- C$1,600,0003 bd3 ba2.6k sqft626 Sleepy Hollow Rd, Lunenburg, NS B0J 2E0For SaleMLS ID #202612889, Shannon Leal, Viewpoint Realty Services Inc. (Mahone Bay) Brokerage. NSAR
- C$1,295,0003 bd3 ba2.5k sqft66 Beach Hill Rd, Lunenburg, NS B0J 2X0For SaleMLS ID #202613721, Jeffrey Everett, Engel & Volkers (Lunenburg) Brokerage. NSAR
- C$2,495,5003 bd3 ba3.9k sqft9292 Highway 3, Maders Cove, NS B0J 2E0For SaleMLS ID #202617079, Piers Baker, Duckworth Real Estate(Chester) Brokerage. NSAR
- C$1,699,0004 bd4 ba2.6k sqft668 Highway 331, East Pt Medway, NS B0J 2H0For SaleMLS ID #202617114, Heidi Fraser, Engel & Volkers (Liverpool) Brokerage. NSAR
- C$2,870,0004 bd3 ba3.2k sqft32 Himmelman Ln, Lunenburg, NS B0J 2E0For SaleMLS ID #202607670, Susan Diamond, Engel & Volkers (Chester) Brokerage. NSAR
- C$1,235,0003 bd2 ba2.2k sqft207 Hebb Point Rd, Lunenburg, NS B0J 2C0For SaleMLS ID #202604329, Cynthia Dial, Red Door Realty(Lunenburg) Brokerage. NSAR
- C$1,275,0004 bd4 ba2.7k sqft1580 Second Peninsula Rd, Second Peninsula, NS B0J 2C0For SaleMLS ID #202616207, Ryan Cook, EXIT Realty Inter Lake Brokerage. NSAR
- C$2,900,0005 bd4 ba4.6k sqft368 Middle Rd, Lunenburg, NS B0J 2X0For SaleMLS ID #202608754, Piers Baker, Duckworth Real Estate(Chester) Brokerage. NSAR
- C$1,145,0004 bd2 ba2.5k sqft9222 Highway 3, Maders Cove, NS B0J 2E0For SaleMLS ID #202612060, Piers Baker, Duckworth Real Estate(Chester) Brokerage. NSAR
- C$1,450,0003 bd3 ba2.1k sqft181 Pine Dr, Lunenburg, NS B0J 2C0For SaleMLS ID #202607379, John Powers, Engel & Volkers (Lunenburg) Brokerage. NSAR
- C$1,100,0003 bd4 ba3.1k sqft277 Homestead Estates Dr, Italy Cross, NS B4V 0S4For SaleMLS ID #202617330, Patricia MacLeod, EXIT Realty Inter Lake Brokerage. NSAR
- C$1,300,0004 bd3 ba2.5k sqft129 Townsend St, Lunenburg, NS B0J 2C0For SaleMLS ID #202618982, Stephanie DeVries, ViewPoint Realty Services Inc.(Lunenburg) Brokerage. NSAR
- C$999,9004 bd3 ba2.1k sqft71 Hermans Point Rd, Lunenburg, NS B0J 2E0For SaleMLS ID #202516964, Richard Munden, Keller Williams Select Realty Brokerage. NSAR
