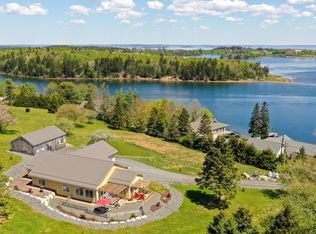
A rare private oceanfront estate on Nova Scotia's spectacular South Shore, offering 6.37 acres, 430 feet of ocean frontage, exceptional waterfront infrastructure and breathtaking west-facing sunsets. Designed to embrace its stunning coastal setting, oversized sliding doors from the kitchen, living room and primary suite open onto a full-length waterfront deck, seamlessly blending indoor and outdoor living. The open-concept home features soaring vaulted ceilings, a gourmet kitchen with a Thor gas range, spacious living area with fireplace, a private primary suite with walk-in closet and ensuite, a second main-floor bedroom, and a loft-style guest bedroom. Outside, a 2,250-square-foot heated workshop, studio or seaplane hangar with lounge and workroom, 120-foot wharf, double seawall, greenhouse, woodshed, hot tub, and generator hookup create an extraordinary waterfront property. Furnishings included for a potential turnkey opportunity. Preliminary subdivision approvals and vacation rental potential add exceptional flexibility for future development, investment or income opportunities. Minutes from Crescent Beach, Hirtle's Beach, Gaff Point, the LaHave Bakery and just 15 minutes from the UNESCO World Heritage town of Lunenburg, with Halifax an hour away.
For sale
C$1,295,000
4125 Highway 332, East Lahave, NS B4V 0W1
3beds
1,709sqft
Single Family Residence
Built in 2020
6.37 Acres Lot
$-- Zestimate®
C$758/sqft
C$-- HOA
What's special
Full-length waterfront deckOpen concept planThor gas range
- 102 days |
- 2,301 |
- 61 |
Zillow last checked:
Listing updated:
Listed by:
Piers Baker,
Duckworth Real Estate(Chester) Brokerage
Source: NSAR,MLS®#: 202609975 Originating MLS®#: Nova Scotia Association of REALTORS®
Originating MLS®#: Nova Scotia Association of REALTORS®Facts & features
Interior
Bedrooms & bathrooms
- Bedrooms: 3
- Bathrooms: 2
- Full bathrooms: 2
- Main level bathrooms: 2
- Main level bedrooms: 2
Bedroom
- Level: Main
- Length: 7.6
Bedroom 1
- Level: Second
- Length: 14.9
Bathroom
- Level: Main
- Length: 7.2
Bathroom 1
- Level: Main
- Length: 7.2
Kitchen
- Level: Main
- Length: 13.1
Living room
- Level: Main
- Length: 21.6
Heating
- Baseboard, Fireplace(s), Heat Pump -Ductless
Appliances
- Included: Gas Range, Dishwasher, Dryer - Electric, Washer, Freezer - Stand Up, Microwave, Refrigerator, Water Purifier, Water Softener
Features
- Ensuite Bath, High Speed Internet, Master Downstairs
- Flooring: Vinyl
- Basement: None
- Has fireplace: Yes
- Fireplace features: Electric
Interior area
- Total structure area: 1,709
- Total interior livable area: 1,709 sqft
- Finished area above ground: 1,709
Video & virtual tour
Property
Parking
- Total spaces: 3
- Parking features: Detached, Triple, Heated Garage, Wired, Gravel
- Garage spaces: 3
- Details: Parking Details(Many Spots All Over The Property.), Garage Details(Airplane Hanger, So Parking For A Plane Or Multiple Vehicles)
Features
- Levels: One and One Half
- Stories: 1
- Patio & porch: Patio
- Exterior features: Dock
- Has spa: Yes
- Spa features: Heated
- Has view: Yes
- View description: Ocean
- Has water view: Yes
- Water view: Ocean
- Waterfront features: Ocean Front, Salt Water
- Body of water: Lahave River
- Frontage length: Water Frontage(430 Feet)
Lot
- Size: 6.37 Acres
- Features: Partially Cleared, Partial Landscaped, Level, Wooded, 3 to 9.99 Acres
Details
- Additional structures: Greenhouse, Shed(s)
- Parcel number: 60472420
- Zoning: RES
- Other equipment: Air Exchanger, Satellite Dish, Fuel Tank(s)
Construction
Type & style
- Home type: SingleFamily
- Architectural style: Contemporary
- Property subtype: Single Family Residence
Materials
- Aluminum Siding, Wood Siding
- Foundation: Slab
- Roof: Asphalt,Rolled/Hot Mop
Condition
- New construction: No
- Year built: 2020
Utilities & green energy
- Sewer: Septic Tank
- Water: Drilled Well
- Utilities for property: Cable Connected, Electricity Connected, Electric, Propane
Community & HOA
Community
- Features: Golf, School Bus Service, Marina, Place of Worship, Beach
- Security: Security System
Location
- Region: East Lahave
Financial & listing details
- Price per square foot: C$758/sqft
- Tax assessed value: C$755,800
- Price range: C$1.3M - C$1.3M
- Date on market: 5/7/2026
- Inclusions: Blinds, Hot Tub, Wood In The Wood Shed, 4 Tv's, Closets And Dressers, Ceiling Airplane Wing
- Exclusions: All Furnishings Are Negotiable
- Ownership: Freehold
- Electric utility on property: Yes
Price history
| Date | Event | Price |
|---|---|---|
| 6/27/2025 | Listing removed | C$1,500,000C$878/sqft |
Source:  Engel & Volkers #202514856 Report a problem Engel & Volkers #202514856 Report a problem | ||
| 6/17/2025 | Listed for sale | C$1,500,000C$878/sqft |
Source: Engel & Volkers #202514856 Report a problem | ||
Public tax history
Tax history is unavailable.
Climate risks
Neighborhood: B4V
Nearby schools
GreatSchools rating
No schools nearby
We couldn't find any schools near this home.
Schools provided by the listing agent
- Elementary: Bluenose Academy
- Middle: Bluenose Academy
- High: Park View Education Centre
Source: NSAR. This data may not be complete. We recommend contacting the local school district to confirm school assignments for this home.
- C$199,0000.27 acresHighway 332 #5, Riverport, NS B0J2X0Lot/Land
- C$199,0000.28 acresHighway 332 #3, Riverport, NS B0J2X0Lot/Land
- C$199,0000.28 acresHighway 332 #2, Riverport, NS B0J2X0Lot/Land
- C$199,0000.27 acresHighway 332 #4, Riverport, NS B0J2X0Lot/Land
- C$199,0000.28 acresHighway 332 #6, Riverport, NS B0J2X0Lot/Land
- C$199,0000.27 acresHighway 332 #1, Riverport, NS B0J2X0Lot/Land
- C$599,9005 bd2 ba2.8k sqft3964 Highway 332, Riverport, NS B0J2W0For Sale
- C$---- bd-- ba-- sqft3914 Highway 332, Riverport, NS B0J2W0Off Market
Similar homes
- C$1,295,0003 bd3 ba2.5k sqft66 Beach Hill Rd, Lunenburg, NS B0J 2X0For Sale
 MLS ID #202613721, Jeffrey Everett, Engel & Volkers (Lunenburg) Brokerage. NSAR
 - C$1,295,0003 bd2 ba1.6k sqft230 Joudrey Ln, Lunenburg, NS B0J 1E0For Sale
 MLS ID #202609974, Jeffrey Everett, Engel & Volkers (Lunenburg) Brokerage. NSAR
 - C$875,0004 bd3 ba2.1k sqft247 Lower Lahave Rd, Riverport, NS B0J 2W0For Sale
 MLS ID #202619439, John Duckworth, Duckworth Real Estate(Kingsburg) Brokerage. NSAR
 - C$1,235,0003 bd2 ba2.2k sqft207 Hebb Point Rd, Lunenburg, NS B0J 2C0For Sale
 MLS ID #202604329, Cynthia Dial, Red Door Realty(Lunenburg) Brokerage. NSAR
 - C$1,099,0005 bd4 ba2.5k sqft119 Indian Path Rd, Lunenburg, NS B0J 2C0For SaleMLS ID #202619131, Daniel De Gram, EXIT Realty Inter Lake Brokerage. NSAR
- C$1,195,0002 bd2 ba1.6k sqft200 Middle Rd, Lunenburg, NS B0J 2X0For SaleEngel & Volkers
- C$1,195,0002 bd2 ba1.6k sqft200 Middle Rd, Kingsburg, NS B0J 2X0For SaleMLS ID #202619453, Rosie Gair, Engel & Volkers (Lunenburg) Brokerage. NSAR
- C$989,0005 bd3 ba2.4k sqft437 Mount Pleasant Rd, Lunenburg, NS B0R 1G0For SaleEXIT Realty broker feed
- C$989,0005 bd3 ba2.4k sqft437 Mount Pleasant Rd, Mount Pleasant, NS B0R 1G0For SaleMLS ID #202609916, Holly Leclercq, EXIT Realty Inter Lake Brokerage. NSAR
- C$799,0004 bd2 ba2.4k sqft85 Lower Lahave Rd, Riverport, NS B0J 2W0For SaleMLS ID #202603587, Stephanie DeVries, ViewPoint Realty Services Inc.(Lunenburg) Brokerage. NSAR
- C$674,9003 bd3 ba2.2k sqft78 Fort Point Rd, Lunenburg, NS B0R 1C0For SaleMLS ID #202618900, Jenna Fralic, EXIT Realty Inter Lake Brokerage. NSAR
- C$927,0004 bd3 ba1.7k sqft210 S Cove Dr, Feltzen, NS B0J 2X0For SaleMLS ID #202604610, Al Mosher, Keller Williams Select Realty (Lunenburg) Brokerage. NSAR
- C$975,0002 bd2 ba1.2k sqft81 Hirtle Beach Rd, Kingsburg, NS B0J 2X0For SaleMLS ID #202619249, Susan Diamond, Engel & Volkers (Chester) Brokerage. NSAR
- C$849,9003 bd2 ba2k sqft11 Second Peninsula Rd, Deans Corner, NS B0J 2C0For SaleMLS ID #202609493, Cynthia Dial, Red Door Realty(Lunenburg) Brokerage. NSAR
- C$1,450,0003 bd3 ba2.1k sqft181 Pine Dr, Lunenburg, NS B0J 2C0For SaleMLS ID #202607379, John Powers, Engel & Volkers (Lunenburg) Brokerage. NSAR
- C$950,0003 bd2 ba1.6k sqft41 Bells Cove Ext, Lunenburg, NS B0R 1C0For SaleMLS ID #202612706, Jeffrey Everett, Engel & Volkers (Lunenburg) Brokerage. NSAR
- C$999,9004 bd3 ba2.1k sqft71 Hermans Point Rd, Lunenburg, NS B0J 2E0For SaleMLS ID #202516964, Richard Munden, Keller Williams Select Realty Brokerage. NSAR
- C$750,0003 bd3 ba1.9k sqft261 Upper Kingsburg Rd, Lunenburg, NS B0J 2X0For SaleMLS ID #202600329, Holly Leclercq, EXIT Realty Inter Lake Brokerage. NSAR
- C$674,9003 bd2 ba1.8k sqft45 River Mill Ter, Lunenburg, NS B4V 9H6For SaleMLS ID #202614640, Jonathan Lander, RE/MAX Nova (Halifax) Brokerage. NSAR
- C$849,9006 bd4 ba2.3k sqft4648 Highway 332, East Lahave, NS B4V 0V7For SaleMLS ID #202613379, Liliane Bassil, Royal LePage Atlantic Brokerage. NSAR
