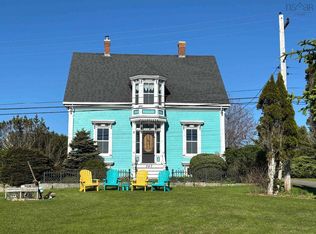
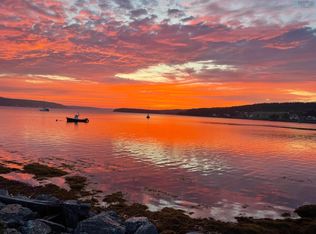
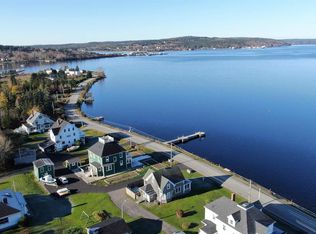
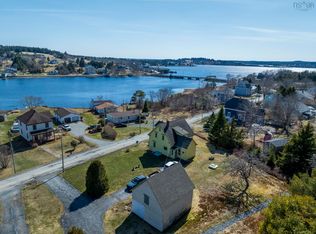
Nestled in charming Riverport, this spacious 5 bed, 2 bath home offers the perfect blend of coastal living, small-town charm, and room for the whole family. Perched to capture stunning views of Ritceys Cove, you'll enjoy a front-row seat to one of the South Shore's most picturesque waterfront settings, where sailboats, fishing vessels, and ever-changing tides create a scene to admire year-round. You are only minutes away from the LaHave River Ferry, the Rose Bay General Store and Bistro, and numerous beaches. The charming UNESCO Town of Lunenburg is just 15 minutes by car, and the many amenities of Bridgewater are just over 20 minutes away.
For sale
C$599,900
3964 Highway 332, Riverport, NS B0J 2W0
5beds
2,834sqft
Single Family Residence
Built in 1890
0.88 Acres Lot
$-- Zestimate®
C$212/sqft
C$-- HOA
What's special
- 63 days |
- 131 |
- 13 |
Zillow last checked:
Listing updated:
Listed by:
Jessica Josenhans,
Red Door Realty(Lunenburg) Brokerage,
Alex Astbury,
Red Door Realty(Lunenburg)
Source: NSAR,MLS®#: 202613383 Originating MLS®#: Nova Scotia Association of REALTORS®
Originating MLS®#: Nova Scotia Association of REALTORS®Facts & features
Interior
Bedrooms & bathrooms
- Bedrooms: 5
- Bathrooms: 2
- Full bathrooms: 2
- Main level bathrooms: 1
- Main level bedrooms: 1
Bedroom
- Level: Second
- Area: 226.31
- Dimensions: 17.75 x 12.75
Bedroom 1
- Level: Second
- Area: 150
- Dimensions: 12.5 x 12
Bedroom 2
- Level: Second
- Area: 147.92
- Dimensions: 12.5 x 11.83
Bedroom 3
- Level: Second
- Area: 131.15
- Dimensions: 11.83 x 11.08
Bathroom
- Level: Main
- Area: 50.27
- Dimensions: 10.58 x 4.75
Bathroom 1
- Level: Second
- Area: 61.75
- Dimensions: 9.75 x 6.33
Dining room
- Level: Main
- Area: 150.88
- Dimensions: 12.75 x 11.83
Kitchen
- Level: Main
- Area: 258.89
- Dimensions: 19.42 x 13.33
Living room
- Level: Main
- Area: 182.61
- Dimensions: 14.42 x 12.67
Office
- Level: Second
- Area: 112.39
- Dimensions: 11.33 x 9.92
Heating
- Forced Air, Furnace
Appliances
- Included: Range, Dishwasher, Dryer, Washer, Range Hood, Refrigerator, Water Softener
- Laundry: Laundry Room
Features
- High Speed Internet, Master Downstairs
- Flooring: Ceramic Tile, Hardwood, Softwood
- Basement: Unfinished,Walk-Out Access
- Has fireplace: Yes
- Fireplace features: Wood Burning Stove
Interior area
- Total structure area: 2,834
- Total interior livable area: 2,834 sqft
- Finished area above ground: 2,834
Property
Parking
- Parking features: No Garage, Paved
- Has uncovered spaces: Yes
- Details: Parking Details(Paved Driveway)
Features
- Levels: One and One Half
- Stories: 1
- Patio & porch: Deck
- Has view: Yes
- View description: Harbour, Ocean
- Has water view: Yes
- Water view: Harbour,Ocean
- Waterfront features: Salt Water
Lot
- Size: 0.88 Acres
- Features: Cleared, Landscaped, Rolling Slope, 0.5 to 0.99 Acres
Details
- Additional structures: Shed(s)
- Parcel number: Portion of 60186103
- Zoning: RU-3
- Other equipment: No Rental Equipment
Construction
Type & style
- Home type: SingleFamily
- Property subtype: Single Family Residence
Materials
- Wood Siding
- Foundation: Stone
- Roof: Asphalt
Condition
- New construction: No
- Year built: 1890
Utilities & green energy
- Gas: Oil
- Sewer: Septic Tank
- Water: Drilled Well
- Utilities for property: Electricity Connected
Community & HOA
Community
- Features: Shopping, Marina, Place of Worship
Location
- Region: Riverport
Financial & listing details
- Price per square foot: C$212/sqft
- Price range: C$599.9K - C$599.9K
- Date on market: 6/5/2026
- Ownership: Freehold
- Electric utility on property: Yes
J
Jessica Josenhans
(902) 298-4045
By pressing Contact Agent, you agree that the real estate professional identified above may call/text you about your search, which may involve use of automated means and pre-recorded/artificial voices. You don't need to consent as a condition of buying any property, goods, or services. Message/data rates may apply. You also agree to our Terms of Use. Zillow does not endorse any real estate professionals. We may share information about your recent and future site activity with your agent to help them understand what you're looking for in a home.
Price history
| Date | Event | Price |
|---|---|---|
| 7/28/2026 | Price change | C$599,900-7.6%C$212/sqft |
Source:  NSAR #202613383 Report a problem NSAR #202613383 Report a problem | ||
| 6/5/2026 | Listed for sale | C$649,000-31.7%C$229/sqft |
Source: NSAR #202613383 Report a problem | ||
| 1/16/2025 | Listing removed | C$950,000C$335/sqft |
Source:  Engel & Volkers #202411249 Report a problem Engel & Volkers #202411249 Report a problem | ||
| 10/9/2024 | Price change | C$950,000-4.9%C$335/sqft |
Source: Engel & Volkers #202411249 Report a problem | ||
| 5/23/2024 | Listed for sale | C$999,000-20.1%C$353/sqft |
Source: Engel & Volkers #202411249 Report a problem | ||
| 4/22/2024 | Listing removed | C$1,250,000C$441/sqft |
Source: Engel & Volkers #202323770 Report a problem | ||
| 3/1/2024 | Listed for sale | C$1,250,000C$441/sqft |
Source: Engel & Volkers #202323770 Report a problem | ||
| 2/23/2024 | Listing removed | C$1,250,000C$441/sqft |
Source: Engel & Volkers #202323770 Report a problem | ||
| 11/13/2023 | Listed for sale | C$1,250,000C$441/sqft |
Source: Engel & Volkers #202323770 Report a problem | ||
Public tax history
Tax history is unavailable.
Climate risks
Neighborhood: B0J
Nearby schools
GreatSchools rating
No schools nearby
We couldn't find any schools near this home.
Schools provided by the listing agent
- Elementary: Bluenose Academy
- Middle: Bluenose Academy
- High: Park View Education Centre
Source: NSAR. This data may not be complete. We recommend contacting the local school district to confirm school assignments for this home.
- C$---- bd-- ba-- sqft3914 Highway 332, Riverport, NS B0J2W0Off Market
- C$227,2004 bd2 ba2k sqft11 Lower Lahave Rd, Riverport, NS B0J2W0Off Market
- C$139,2005 bd1 ba1.9k sqft19 Lower Lahave Rd, Riverport, NS B0J2W0Off Market
- C$116,7004 bd2 ba1.5k sqft39 Lower Lahave Rd, Riverport, NS B0J2W0Off Market
- C$97,4003 bd1 ba1.5k sqft3 Lower Lahave Rd, Riverport, NS B0J2W0Off Market
- C$107,6003 bd1 ba1.2k sqft45 Lower Lahave Rd, Riverport, NS B0J2W0Off Market
- C$119,9002 bd1 ba1.3k sqft5 Lower Lahave Rd, Riverport, NS B0J2W0Off Market
- C$374,4007 bd2 ba5k sqft53 Lower Lahave Rd, Riverport, NS B0J2W0Off Market
Similar homes
- C$875,0004 bd3 ba2.1k sqft247 Lower Lahave Rd, Riverport, NS B0J 2W0For Sale
 MLS ID #202619439, John Duckworth, Duckworth Real Estate(Kingsburg) Brokerage. NSAR
 - C$799,0004 bd2 ba2.4k sqft85 Lower Lahave Rd, Riverport, NS B0J 2W0For Sale
 MLS ID #202603587, Stephanie DeVries, ViewPoint Realty Services Inc.(Lunenburg) Brokerage. NSAR
 - C$499,0003 bd2 ba1.6k sqft91 Lower Lahave Rd, Riverport, NS B0J 2W0For Sale
 MLS ID #202602053, Stephanie DeVries, ViewPoint Realty Services Inc.(Lunenburg) Brokerage. NSAR
 - C$499,0004 bd1 ba1.5k sqft210 N Side Rd, Riverport, NS B0J 2W0For Sale
 MLS ID #202603593, Stephanie DeVries, ViewPoint Realty Services Inc.(Lunenburg) Brokerage. NSAR
 - C$599,9003 bd3 ba1.9k sqft2544 Highway 332, Bayport, NS B0J 2X0For SaleMLS ID #202615849, Kevin Bralovich, Duckworth Real Estate(Chester) Brokerage. NSAR
- C$597,0003 bd2 ba1.8k sqft608 Kingsburg Rd, Lunenburg, NS B0J 2X0For SaleMLS ID #202606489, Cynthia Dial, Red Door Realty(Lunenburg) Brokerage. NSAR
- C$674,9003 bd3 ba2.2k sqft78 Fort Point Rd, Lunenburg, NS B0R 1C0For SaleMLS ID #202618900, Jenna Fralic, EXIT Realty Inter Lake Brokerage. NSAR
- C$695,0004 bd2 ba1.5k sqft2832 Highway 332, Bayport, NS B0J 2X0For SaleMLS ID #202616157, Stephanie DeVries, ViewPoint Realty Services Inc.(Lunenburg) Brokerage. NSAR
- C$514,9005 bd2 ba2.1k sqft2897 Highway 331, Pentz, NS B0R 1G0For SaleMLS ID #202613633, David Reeves, RE/MAX Banner Real Estate (Bridgewater) Brokerage. NSAR
- C$630,0003 bd2 ba2.1k sqft903 Feltzen South Rd, Lunenburg, NS B0J 2X0For SaleMLS ID #202523883, Jay Richards, Holm Realty Limited Brokerage. NSAR
- C$574,9003 bd2 ba2k sqft43 Grimm Rd #1, Lunenburg, NS B0J 2C0For SaleMLS ID #202607033, Corey Huskilson, Royal Lepage Atlantic (Mahone Bay) Brokerage. NSAR
- C$579,9003 bd1 ba1.5k sqft11460 Highway 3, Centre, NS B0J 2C0For SaleMLS ID #202618514, Seonaid Hayes, EXIT Realty Inter Lake Brokerage. NSAR
- C$549,0004 bd2 ba2.5k sqft816 Camperdown Rd, Camperdown, NS B4V 6S1For SaleMLS ID #202618841, Mark Seamone, EXIT Realty Inter Lake Brokerage. NSAR
- C$579,9004 bd3 ba2.2k sqft13594 Highway 3, Dayspring, NS B4V 5P1For SaleMLS ID #202614051, Mark Seamone, EXIT Realty Inter Lake Brokerage. NSAR
- C$535,5004 bd2 ba2k sqft1157 Blue Rocks Rd, Lunenburg, NS B0J 2C0For SaleMLS ID #202612473, Steve Carr, RE/MAX Nova (Halifax) Brokerage. NSAR
- C$575,0003 bd1 ba2.1k sqft12 Whynacht Cove Rd, Lunenburg, NS B0J 2C0For SaleMLS ID #202608651, Cynthia Dial, Red Door Realty(Lunenburg) Brokerage. NSAR
- C$778,0003 bd2 ba1.4k sqft488 Green Bay Rd, Green Bay, NS B4V 6N9For SaleMLS ID #202619627, Cynthia Dial, Red Door Realty(Lunenburg) Brokerage. NSAR
- C$585,0003 bd2 ba2k sqft221 Naugler Rd, Lunenburg, NS B4V 8C9For SaleMLS ID #202614060, Laura Boyko, RE/MAX Banner Real Estate(Annapolis Royal) Brokerage. NSAR
- C$849,9006 bd4 ba2.3k sqft4648 Highway 332, East Lahave, NS B4V 0V7For SaleMLS ID #202613379, Liliane Bassil, Royal LePage Atlantic Brokerage. NSAR
- C$569,0003 bd2 ba1.5k sqft90 Tannery Rd, Lunenburg, NS B0J 2C0For SaleMLS ID #202603683, Stephanie DeVries, ViewPoint Realty Services Inc.(Lunenburg) Brokerage. NSAR
