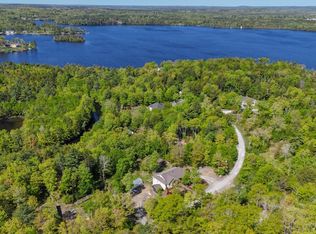
Welcome to 45 River Mill Terrace, set on an elevated lot in the highly sought-after Botany Woods subdivision. Less than 4 years old, this contemporary home has been thoughtfully designed with a strong focus on quality, functionality, and modern comfort. Featuring 3 bedrooms and 2 full bathrooms, the home welcomes you with a warm and inviting living space anchored by a beautiful stone fireplace, while the kitchen serves as the heart of the home with stunning quartzite countertops and premium finishes throughout. Large windows fill the home with natural light and showcase stunning views of Fancy Lake, which can also be enjoyed from both the living room and the spacious deck area. Facing southwest, you’ll have the rare opportunity to watch the sunset over Fancy Lake every single night, a truly special feature that brings peaceful beauty right to your doorstep. The layout offers excellent flow and practical living, with ample storage and well-designed spaces throughout. Outside, a stone patio provides the perfect place to relax or entertain while overlooking the lake, and the professionally landscaped yard offers both privacy and a seamless connection to the natural surroundings. Located approximately one hour from the Timberlea community and about one hour and fifteen minutes from Halifax, this nearly new home offers a rare opportunity to enjoy modern design, quality craftsmanship, and peaceful lakeside living. Don’t miss out on calling 45 River Mill Terrace your new home.
For sale
C$674,900
45 River Mill Ter, Lunenburg, NS B4V 9H6
3beds
1,827sqft
Single Family Residence
Built in 2022
1.98 Acres Lot
$-- Zestimate®
C$369/sqft
C$-- HOA
What's special
Elevated lotBeautiful stone fireplaceStunning quartzite countertopsPremium finishes throughoutSpacious deck areaAmple storage
- 71 days |
- 34 |
- 3 |
Zillow last checked:
Listing updated:
Listed by:
Jonathan Lander,
RE/MAX Nova (Halifax) Brokerage
Source: NSAR,MLS®#: 202614640 Originating MLS®#: Nova Scotia Association of REALTORS®
Originating MLS®#: Nova Scotia Association of REALTORS®Facts & features
Interior
Bedrooms & bathrooms
- Bedrooms: 3
- Bathrooms: 2
- Full bathrooms: 2
- Main level bathrooms: 2
- Main level bedrooms: 3
Bedroom
- Level: Main
- Area: 140.61
- Dimensions: 10.9 x 12.9
Bedroom 1
- Level: Main
- Area: 88.29
- Dimensions: 10.9 x 8.1
Bathroom
- Level: Main
- Area: 74.52
- Dimensions: 10.8 x 6.9
Bathroom 1
- Level: Main
- Area: 86.4
- Dimensions: 10.8 x 8
Dining room
- Level: Main
- Area: 119.99
- Dimensions: 7.1 x 16.9
Kitchen
- Level: Main
- Area: 155.76
- Dimensions: 11.8 x 13.2
Living room
- Level: Main
- Area: 366.52
- Dimensions: 15.4 x 23.8
Heating
- In Floor, Radiant, Stove
Appliances
- Included: Electric Range, Stove, Dishwasher, Dryer, Washer, Refrigerator
- Laundry: Laundry Room
Features
- Ensuite Bath, High Speed Internet, Master Downstairs
- Flooring: Laminate, Tile
- Basement: None
- Has fireplace: Yes
- Fireplace features: Wood Burning Stove
Interior area
- Total structure area: 1,827
- Total interior livable area: 1,827 sqft
- Finished area above ground: 1,827
Video & virtual tour
Property
Parking
- Parking features: No Garage, Gravel
- Details: Parking Details(Gravel)
Features
- Levels: One
- Stories: 1
- Has view: Yes
- View description: Lake
- Has water view: Yes
- Water view: Lake
- Waterfront features: Access: Public
Lot
- Size: 1.98 Acres
- Features: Landscaped, 1 to 2.99 Acres
Details
- Additional structures: Shed(s)
- Parcel number: 60716230
- Zoning: RES
- Other equipment: Air Exchanger, No Rental Equipment
Construction
Type & style
- Home type: SingleFamily
- Architectural style: Bungalow
- Property subtype: Single Family Residence
Materials
- Other
- Foundation: Slab
- Roof: Metal,Other
Condition
- New construction: No
- Year built: 2022
Utilities & green energy
- Sewer: Septic Tank
- Water: Drilled Well
- Utilities for property: Cable Connected, Electricity Connected, Phone Connected, Electric
Community & HOA
Community
- Features: Golf, Park, Playground, Shopping, Ski Hill, Place of Worship
Location
- Region: Lunenburg
Financial & listing details
- Price per square foot: C$369/sqft
- Price range: C$674.9K - C$674.9K
- Date on market: 6/17/2026
- Inclusions: Appliances.
- Ownership: Freehold
- Electric utility on property: Yes
Price history
| Date | Event | Price |
|---|---|---|
| 7/8/2026 | Price change | C$674,900-2.9%C$369/sqft |
Source:  NSAR #202614640 Report a problem NSAR #202614640 Report a problem | ||
| 6/17/2026 | Price change | C$694,900-6.1%C$380/sqft |
Source: NSAR #202614640 Report a problem | ||
| 1/6/2026 | Price change | C$739,900-1.3%C$405/sqft |
Source: EXIT Realty broker feed #202522991 Report a problem | ||
| 10/31/2025 | Price change | C$749,900-4.5%C$410/sqft |
Source: EXIT Realty broker feed #202522991 Report a problem | ||
| 10/22/2025 | Price change | C$785,000-1.9%C$430/sqft |
Source: EXIT Realty broker feed #202522991 Report a problem | ||
| 10/7/2025 | Price change | C$799,900-1.8%C$438/sqft |
Source: EXIT Realty broker feed #202522991 Report a problem | ||
| 9/26/2025 | Price change | C$814,900-1.8%C$446/sqft |
Source: EXIT Realty broker feed #202522991 Report a problem | ||
| 9/11/2025 | Listed for sale | C$829,900C$454/sqft |
Source:  Exit Realty #202522991 Report a problem Exit Realty #202522991 Report a problem | ||
Public tax history
Tax history is unavailable.
Climate risks
Neighborhood: B4V
Nearby schools
GreatSchools rating
No schools nearby
We couldn't find any schools near this home.
- C$714,9005 bd3 ba3k sqft82 Lazy River Rd, Lunenburg, NS B4V6B4For Sale
- C$529,5003 bd2 ba2.1k sqft1077 Conquerall Mills Rd, Lunenburg, NS B4V6A3For Sale

- C$689,0003 bd2 ba2.1k sqft17 Soleil Cres, Conquerall Mills, NS B4V9H3New Construction

- C$479,9004 bd1 ba1.7k sqft14 Lake Rd, Conquerall Mills, NS B4V6G2For Sale

- C$349,90035.8 acresPeninsula Rd, Lunenburg, NS B4V0W3Lot/Land
- C$239,9003 bd1 ba1k sqft1125 Conquerall Rd, Lunenburg, NS B4V6C6For Sale
- C$45,0001.67 acresConquerall Mills Rd LOT 25-3, Lunenburg, NS B4V7A1Lot/Land
- C$40,0001.37 acresConquerall Mills Rd LOT 25-2, Lunenburg, NS B4V7A1Lot/Land
Similar homes
- C$689,0003 bd2 ba2.1k sqft17 Soleil Cres, Conquerall Mills, NS B4V 9H3New ConstructionMLS ID #202601261, Erwin Huber, Engel & Volkers (Lunenburg) Brokerage. NSAR
- C$649,0003 bd2 ba1.6k sqft60 Danica Dr, Lunenburg, NS B4V 7Z2For Sale
 MLS ID #202607526, Mark Lawand, Keller Williams Select Realty (Lunenburg) Brokerage. NSAR
 - C$674,9003 bd3 ba2.2k sqft78 Fort Point Rd, Lunenburg, NS B0R 1C0For Sale
 MLS ID #202618900, Jenna Fralic, EXIT Realty Inter Lake Brokerage. NSAR
 - C$685,0003 bd2 ba1.8k sqft51 Cresthaven Ct, Lunenburg, NS B4V 3Z3For Sale
 MLS ID #202605162, Mark Seamone, EXIT Realty Inter Lake Brokerage. NSAR
 - C$765,0004 bd3 ba2.7k sqft17 Concordia Dr, Lunenburg, NS B4V 9G1For SaleMLS ID #202607863, Mary-Anne Taylor, PG Direct Realty Ltd. Brokerage. NSAR
- C$799,0003 bd3 ba2.5k sqft179 Homestead Estates Dr, Lunenburg, NS B4V 0S4For SaleMLS ID #202620536, Patricia MacLeod, EXIT Realty Inter Lake Brokerage. NSAR
- C$799,0003 bd3 ba2.5k sqft179 Homestead Estates Dr, Italy Cross, NS B4V 0S4For SaleEXIT Realty broker feed
- C$609,9003 bd1 ba1.2k sqft227 Somerset Rd, Lunenburg, NS B4V 0M1For SaleMLS ID #202619448, Conner Sherwood, Exit Real Estate Professionals Brokerage. NSAR
- C$649,9003 bd1 ba940 sqft50 Andrew Lake Rd, Lunenburg, NS B4V 5W2For SaleMLS ID #202609406, Cathie Billings, RE/MAX Banner Real Estate (Bridgewater) Brokerage. NSAR
- C$579,9003 bd2 ba1.7k sqft13 Nick Dr, Pine Grove, NS B0J 1E0For SaleMLS ID #202620165, Rhonda Walters, Exit Real Estate Professionals Brokerage. NSAR
- C$599,9003 bd3 ba1.9k sqft2544 Highway 332, Bayport, NS B0J 2X0For SaleMLS ID #202615849, Kevin Bralovich, Duckworth Real Estate(Chester) Brokerage. NSAR
- C$599,9003 bd1 ba1.8k sqft78 Shore Dr, Lunenburg, NS B4V 0J1For SaleMLS ID #202600060, Sandra Bryant, Bryant Realty Atlantic Brokerage. NSAR
- C$489,0003 bd2 ba1.7k sqft15534 Highway 3, Hebbville, NS B4V 6X6For SaleMLS ID #202619740, James Goode, The Agency Real Estate Brokerage Brokerage. NSAR
- C$599,0003 bd2 ba1.3k sqft1207 Italy Cross Rd, Crousetown, NS B4V 6R5New ConstructionMLS ID #202521641, Paula Pitman, RE/MAX Banner Real Estate (Bridgewater) Brokerage. NSAR
- C$519,9993 bd2 ba1.4k sqft104 Bluenose Ave, Pleasantville, NS B0R 1G0For SaleMLS ID #202617770, Susan Diamond, Engel & Volkers (Chester) Brokerage. NSAR
- C$479,9004 bd1 ba1.7k sqft14 Lake Rd, Conquerall Mills, NS B4V 6G2For SaleMLS ID #202618286, Alex Tattrie, Century 21 Trident Realty Ltd. Brokerage. NSAR
- C$695,0004 bd2 ba1.5k sqft2832 Highway 332, Bayport, NS B0J 2X0For SaleMLS ID #202616157, Stephanie DeVries, ViewPoint Realty Services Inc.(Lunenburg) Brokerage. NSAR
- C$699,0003 bd3 ba1.6k sqft13512 Highway 3, Dayspring, NS B4V 5P1For SaleMLS ID #202528086, Lucas Haughn, EXIT Realty Inter Lake Brokerage. NSAR
- C$630,0003 bd2 ba2.1k sqft903 Feltzen South Rd, Lunenburg, NS B0J 2X0For SaleMLS ID #202523883, Jay Richards, Holm Realty Limited Brokerage. NSAR
- C$735,0004 bd3 ba2.3k sqft90 Orchard Hts, Maders Cove, NS B0J 2E0For SaleEXIT Realty broker feed
