Tucked away at the end of a peaceful cul-de-sac, 51 Cresthaven Court is one of those rare finds that feels like a hidden pocket of calm right in the heart of Bridgewater. Instantly, it’s clear this isn’t your average build. Clean lines, thoughtful design, and that unmistakable “this was done right” feeling. Built just 9 years ago using ICF construction, this home isn’t just beautiful, it’s solid, efficient, and quiet. Inside is a bright, airy main living space where everything flows effortlessly together, kitchen, dining, living, all anchored by a stunning island that naturally becomes the heart of the home. The details? They’re everywhere. In-floor heat that wraps the whole home in comfort, a fully ducted heat pump, quality finishes from top to bottom, and storage in all the right places. It’s low-maintenance living without sacrificing style… which, let’s be honest, is the dream. The primary suite feels like its own little retreat, complete with a walk-in closet and a beautifully finished ensuite with double vanity and a walk-in shower. But let’s talk about the part that’s going to stop you in your tracks. The garage. Not just a garage, a heated, multi-car space with room. Projects, storage, toys, tools, even an office area at the back…this delivers. The covered patio gives you that perfect blend of privacy and ease, your own little escape, right in town. This is one of those homes that doesn’t need to shout. It just quietly checks every box—and then a few you didn’t even know you had. If you’ve been waiting for something that feels a little more elevated, a little more intentional…this might just be the one. Buyer will become partial owner of common lot at the end of the cul-de-sac PID 60383023.
For sale
C$685,000
51 Cresthaven Ct, Lunenburg, NS B4V 3Z3
3beds
1,802sqft
Single Family Residence
Built in 2017
0.38 Acres Lot
$-- Zestimate®
C$380/sqft
C$-- HOA
What's special
Peaceful cul-de-sacFully ducted heat pumpWalk-in closet
- 122 days |
- 21 |
- 2 |
Zillow last checked:
Listing updated:
Listed by:
Mark Seamone,
EXIT Realty Inter Lake Brokerage,
Cheri Young,
EXIT Realty Inter Lake
Source: NSAR,MLS®#: 202605162 Originating MLS®#: Nova Scotia Association of REALTORS®
Originating MLS®#: Nova Scotia Association of REALTORS®Facts & features
Interior
Bedrooms & bathrooms
- Bedrooms: 3
- Bathrooms: 2
- Full bathrooms: 2
- Main level bathrooms: 2
- Main level bedrooms: 3
Bedroom
- Level: Main
- Area: 139.97
- Dimensions: 11.58 x 12.08
Bedroom 1
- Level: Main
- Area: 151.13
- Dimensions: 9.75 x 15.5
Bathroom
- Level: Main
- Area: 63.58
- Dimensions: 7 x 9.08
Bathroom 1
- Level: Main
- Area: 59.22
- Dimensions: 8.67 x 6.83
Dining room
- Level: Main
- Area: 168.45
- Dimensions: 10.58 x 15.92
Kitchen
- Level: Main
- Area: 226.81
- Dimensions: 14.25 x 15.92
Living room
- Level: Main
- Area: 282.43
- Dimensions: 13.83 x 20.42
Heating
- Heat Pump, Hot Water, In Floor, Radiant
Cooling
- Ducted Cooling
Appliances
- Laundry: Laundry Room
Features
- Central Vacuum, Ensuite Bath, High Speed Internet, Master Downstairs
- Flooring: Engineered Hardwood, Porcelain
- Basement: None
Interior area
- Total structure area: 1,802
- Total interior livable area: 1,802 sqft
- Finished area above ground: 1,802
Video & virtual tour
Property
Parking
- Total spaces: 4
- Parking features: Attached, Double, Heated Garage, Wired, Paved
- Attached garage spaces: 2
- Details: Garage Details(23'5 X 37'7)
Features
- Levels: One
- Stories: 1
- Patio & porch: Patio
Lot
- Size: 0.38 Acres
- Features: Cleared, Landscaped, Level, Sloping/Terraced, Under 0.5 Acres, Near Public Transit
Details
- Additional structures: Shed(s)
- Parcel number: 60040409
- Zoning: Res
- Other equipment: Air Exchanger, No Rental Equipment
Construction
Type & style
- Home type: SingleFamily
- Architectural style: Bungalow
- Property subtype: Single Family Residence
Materials
- Wood Siding
- Foundation: Slab, Insulated Concrete
- Roof: Asphalt
Condition
- New construction: No
- Year built: 2017
Utilities & green energy
- Sewer: Municipal
- Water: Municipal
- Utilities for property: Cable Connected, Electricity Connected, Phone Connected, Electric
Community & HOA
Community
- Features: Golf, Park, Playground, Recreation Center, School Bus Service, Shopping, Marina, Place of Worship
Location
- Region: Lunenburg
Financial & listing details
- Price per square foot: C$380/sqft
- Price range: C$685K - C$685K
- Date on market: 3/23/2026
- Ownership: Freehold
- Electric utility on property: Yes
Mark Seamone
Mark Seamone
(902) 521-9056
By pressing Contact Agent, you agree that the real estate professional identified above may call/text you about your search, which may involve use of automated means and pre-recorded/artificial voices. You don't need to consent as a condition of buying any property, goods, or services. Message/data rates may apply. You also agree to our Terms of Use. Zillow does not endorse any real estate professionals. We may share information about your recent and future site activity with your agent to help them understand what you're looking for in a home.
Price history
| Date | Event | Price |
|---|---|---|
| 6/12/2026 | Price change | C$685,000-1.4%C$380/sqft |
Source:  NSAR #202605162 Report a problem NSAR #202605162 Report a problem | ||
| 5/12/2026 | Listed for sale | C$695,000C$386/sqft |
Source: NSAR #202605162 Report a problem | ||
| 5/1/2026 | Contingent | C$695,000C$386/sqft |
Source: NSAR #202605162 Report a problem | ||
| 3/23/2026 | Listed for sale | C$695,000C$386/sqft |
Source: NSAR #202605162 Report a problem | ||
Public tax history
Tax history is unavailable.
Climate risks
Neighborhood: B4V
Nearby schools
GreatSchools rating
No schools nearby
We couldn't find any schools near this home.
- C$226,9004 bd3 ba2.4k sqft140 Pinecrest Blvd, Bridgewater, NS B4V3R4Off Market
- C$195,3003 bd2 ba2k sqft136 Pinecrest Blvd, Bridgewater, NS B4V3R4Off Market
- C$180,3004 bd2 ba1.7k sqft142 Pinecrest Blvd, Bridgewater, NS B4V3R4Off Market
- C$192,5003 bd2 ba2.2k sqft130 Pinecrest Blvd, Bridgewater, NS B4V3R4Off Market
- C$210,9004 bd2 ba2.2k sqft135 Pinecrest Blvd, Bridgewater, NS B4V3R1Off Market
- C$705,5005 bd3 ba7.9k sqft120 Pinecrest Blvd, Bridgewater, NS B4V3R4Off Market
- C$187,5003 bd2 ba1.9k sqft139 Pinecrest Blvd, Bridgewater, NS B4V3R1Off Market
- C$198,8002 bd2 ba1.5k sqft136 Olympiad Ave, Bridgewater, NS B4V3Z4Off Market
Similar homes
- C$699,0003 bd2 ba1.6k sqft60 Danica Dr, Lunenburg, NS B4V 7Z2For Sale
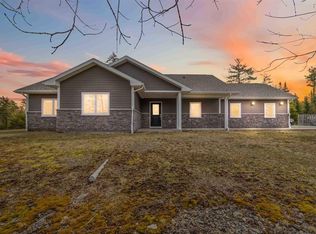 MLS ID #202607526, Mark Lawand, Keller Williams Select Realty (Lunenburg) Brokerage. NSAR
 - C$674,9003 bd2 ba1.8k sqft45 River Mill Ter, Lunenburg, NS B4V 9H6For Sale
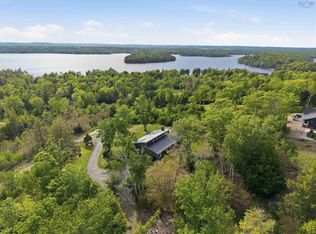 MLS ID #202614640, Jonathan Lander, RE/MAX Nova (Halifax) Brokerage. NSAR
 - C$689,0003 bd2 ba2.1k sqft17 Soleil Cres, Conquerall Mills, NS B4V 9H3New Construction
 MLS ID #202601261, Erwin Huber, Engel & Volkers (Lunenburg) Brokerage. NSAR
 - C$625,0003 bd2 ba2k sqft14 Roundhouse Dr, Bridgewater, NS B4V 9A9For Sale
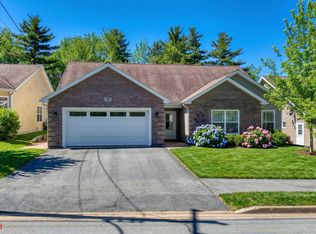 MLS ID #202611069, Erwin Huber, Engel & Volkers (Lunenburg) Brokerage. NSAR
 - C$564,9003 bd2 ba1.5k sqft71 Acorn Dr, Bridgewater, NS B4V 8Z3For SaleMLS ID #202610709, Chad Oickle, EXIT Realty Inter Lake Brokerage. NSAR
- C$574,9003 bd2 ba1.2k sqft937 King St, Bridgewater, NS B4V 1B7For SaleMLS ID #202616682, Louise Lorenc, RE/MAX Nova Brokerage. NSAR
- C$699,9993 bd1 ba940 sqft50 Andrew Lake Rd, Lunenburg, NS B4V 5W2For SaleMLS ID #202609406, Cathie Billings, RE/MAX Banner Real Estate (Bridgewater) Brokerage. NSAR
- C$560,0005 bd3 ba2.3k sqft20 Heather Ct, Bridgewater, NS B4V 8W8For SaleMLS ID #202611592, Jessica Desrochers, LPT Realty ULC Brokerage. NSAR
- C$519,0004 bd3 ba2.6k sqft82 Hirtle Dr, Bridgewater, NS B4V 3N6For SaleMLS ID #202613364, Karsa Melnick, RE/MAX Banner Real Estate (Bridgewater) Brokerage. NSAR
- C$459,0003 bd3 ba2k sqft34 Etna St, Bridgewater, NS B4V 8Z4For SaleMLS ID #202616563, Joel Flewelling, Royal LePage Atlantic Brokerage. NSAR
- C$459,0004 bd2 ba1.8k sqft185 King St, Bridgewater, NS B4V 1A5For SaleMLS ID #202612881, Cindy Evans, Royal LePage Atlantic (New Minas) Brokerage. NSAR
- C$725,0003 bd3 ba1.6k sqft13512 Highway 3, Dayspring, NS B4V 5P1For SaleMLS ID #202528086, Lucas Haughn, EXIT Realty Inter Lake Brokerage. NSAR
- C$518,0003 bd2 ba1.4k sqft12 Clark Ct, Lower Branch, NS B4V 4M4For SaleMLS ID #202613844, Jonathan David, PG Direct Realty Ltd. Brokerage. NSAR
- C$699,0005 bd3 ba2.6k sqft1718 Upper Branch Rd, Lunenburg, NS B4V 4S4For SaleMLS ID #202603594, Mark Seamone, EXIT Realty Inter Lake Brokerage. NSAR
- C$699,9004 bd2 ba2.1k sqft1791 Barss Corner Rd, Scarsdale, NS B0R 1A0For SaleEXIT Realty broker feed
- C$699,9004 bd2 ba2.1k sqft1791 Barss Corner Rd, Lunenburg, NS B0R 1A0For SaleMLS ID #202616931, Morgan Lunn, EXIT Realty Inter Lake Brokerage. NSAR
- C$486,0003 bd2 ba1.4k sqft24 Queen St, Bridgewater, NS B4V 1P2For SaleMLS ID #202614816, Tina Williamson, Royal Lepage Atlantic (Mahone Bay) Brokerage. NSAR
- C$750,0003 bd2 ba2.5k sqft55 Lawrence St, Lunenburg, NS B0J 2C0For SaleMLS ID #202618262, Kim Stewart, Red Door Realty Brokerage. NSAR
- C$599,0003 bd2 ba1.3k sqft1207 Italy Cross Rd, Crousetown, NS B4V 6R5New ConstructionMLS ID #202521641, Paula Pitman, RE/MAX Banner Real Estate (Bridgewater) Brokerage. NSAR
- C$695,0004 bd2 ba1.5k sqft2832 Highway 332, Bayport, NS B0J 2X0For SaleMLS ID #202616157, Stephanie DeVries, ViewPoint Realty Services Inc.(Lunenburg) Brokerage. NSAR
