A Private Oceanfront Estate Where Luxury Meets the Coast. Set along 290 ft of protected tidal oceanfront on 3.74 acres, this extraordinary custom built estate offers a lifestyle few will ever experience. Thoughtfully designed to capture breathtaking panoramic water views from sunrise to sunset. From the moment you step inside, whitewashed cathedral ceilings, walls of windows, and exceptional craftsmanship create an atmosphere of elegance. The expansive open concept living space is suited for intimate evenings or large gatherings, anchored by a stunning double sided fireplace and a chef inspired kitchen. The luxurious primary retreat is a private sanctuary featuring a 5 piece ensuite with his and her closets, and tranquil views that make every morning feel like a vacation. A sunroom, dedicated media space, 2nd bedroom/office, and wraparound deck provide countless spaces to relax and entertain. Outdoor living is nothing short of spectacular. Professionally landscaped rock gardens frame the elevated property while your private wharf and boat slip invite endless days spent boating, kayaking, paddle boarding, swimming, and other water activities right from your own backyard. Enjoy exploring the coastline in the bay and nearby river. Adding versatility is a beautifully appointed 2 bedroom guest house, which is ideal for extended family, visiting guests, vacation rentals, or multigenerational living. A heated attached double garage, detached wired garage, and waterfront studio provides abundant space for vehicles, hobbies, or a creative retreat with inspiring ocean views. Located within 15 minutes from the charming town of Liverpool, the Brooklyn Marina, as well as Cherry Hill Beach and Beach Meadows Beach, which are some of Nova Scotia's most popular white sand beaches. The town of Bridgewater is only 20 minutes away, and the city of Halifax is 1 hr 15 min away. This turnkey estate is offered with furnishings and contents included, creating an effortless transition.
For sale
C$1,699,000
668 Highway 331, East Pt Medway, NS B0J 2H0
4beds
2,624sqft
Single Family Residence
Built in 2010
3.74 Acres Lot
$-- Zestimate®
C$647/sqft
C$-- HOA
What's special
Private oceanfront estateWhitewashed cathedral ceilingsWalls of windowsExceptional craftsmanshipStunning double sided fireplaceChef inspired kitchenLuxurious primary retreat
- 29 days |
- 181 |
- 15 |
Zillow last checked:
Listing updated:
Listed by:
Heidi Fraser,
Engel & Volkers (Liverpool) Brokerage
Source: NSAR,MLS®#: 202617114 Originating MLS®#: Nova Scotia Association of REALTORS®
Originating MLS®#: Nova Scotia Association of REALTORS®Facts & features
Interior
Bedrooms & bathrooms
- Bedrooms: 4
- Bathrooms: 4
- Full bathrooms: 3
- 1/2 bathrooms: 1
- Main level bathrooms: 4
- Main level bedrooms: 3
Bedroom
- Level: Main
- Area: 49
- Dimensions: 7 x 7
Bathroom
- Level: Main
- Area: 28.17
- Dimensions: 6.5 x 4.33
Bathroom 1
- Level: Main
- Area: 220
- Dimensions: 22 x 10
Bathroom 2
- Level: Main
- Area: 28.88
- Dimensions: 6.42 x 4.5
Bathroom 3
- Level: Main
Dining room
- Level: Main
- Area: 320
- Dimensions: 20 x 16
Kitchen
- Level: Main
- Area: 186
- Dimensions: 12 x 15.5
Living room
- Level: Main
- Area: 351
- Dimensions: 19.5 x 18
Office
- Level: Main
- Area: 121
- Dimensions: 11 x 11
Heating
- Baseboard, Fireplace(s), Heat Pump -Ductless, In Floor
Cooling
- Ductless
Appliances
- Included: Electric Cooktop, Electric Oven, Dishwasher, Dryer, Washer, Refrigerator
- Laundry: Laundry Room
Features
- Secondary Suite, High Speed Internet, Master Downstairs
- Flooring: Engineered Hardwood, Tile
- Basement: None
- Has fireplace: Yes
- Fireplace features: Fireplace(s), Wood Burning
Interior area
- Total structure area: 2,624
- Total interior livable area: 2,624 sqft
- Finished area above ground: 2,624
Property
Parking
- Total spaces: 3.5
- Parking features: Attached, Detached, 1.5, Double, Wired, Gravel, Other Driveway/Parking
- Attached garage spaces: 3.5
- Has uncovered spaces: Yes
- Details: Parking Details(Multiple, Stone), Garage Details(Attached Double Car & Detached 1.5 Car Garage)
Features
- Levels: One
- Stories: 1
- Patio & porch: Deck, Patio
- Exterior features: Dock
- Has spa: Yes
- Spa features: Bath
- Has view: Yes
- View description: Bay, Ocean
- Has water view: Yes
- Water view: Bay,Ocean
- Waterfront features: Waterfront, Ocean Front, Access: Bay, Ocean Access, Salt Water
- Frontage length: Water Frontage(290 Feet)
Lot
- Size: 3.74 Acres
- Features: Partially Cleared, Hardwood Bush, Partial Landscaped, Softwood Bush, Wooded, 3 to 9.99 Acres
Details
- Additional structures: Shed(s), Wharf
- Parcel number: 70205018
- Zoning: R6 - Coastal Rural
- Other equipment: Air Exchanger, No Rental Equipment
Construction
Type & style
- Home type: SingleFamily
- Architectural style: Bungalow,Contemporary
- Property subtype: Single Family Residence
Materials
- Wood Siding
- Foundation: Slab
- Roof: Asphalt
Condition
- New construction: No
- Year built: 2010
Utilities & green energy
- Sewer: Septic Tank
- Water: Drilled Well
- Utilities for property: Cable Connected, Electricity Connected, Phone Connected, Electric
Community & HOA
Community
- Features: Park, Playground, Recreation Center, School Bus Service, Shopping, Marina, Place of Worship, Beach
Location
- Region: East Pt Medway
Financial & listing details
- Price per square foot: C$647/sqft
- Price range: C$1.7M - C$1.7M
- Date on market: 7/9/2026
- Inclusions: Negotiable
- Ownership: Freehold
- Electric utility on property: Yes
H
Heidi Fraser
(902) 298-9425
By pressing Contact Agent, you agree that the real estate professional identified above may call/text you about your search, which may involve use of automated means and pre-recorded/artificial voices. You don't need to consent as a condition of buying any property, goods, or services. Message/data rates may apply. You also agree to our Terms of Use. Zillow does not endorse any real estate professionals. We may share information about your recent and future site activity with your agent to help them understand what you're looking for in a home.
Price history
| Date | Event | Price |
|---|---|---|
| 7/9/2026 | Listed for sale | C$1,699,000+13.3%C$647/sqft |
Source:  NSAR #202617114 Report a problem NSAR #202617114 Report a problem | ||
| 7/11/2025 | Listing removed | C$1,500,000C$572/sqft |
Source:  Engel & Volkers #202516189 Report a problem Engel & Volkers #202516189 Report a problem | ||
| 3/5/2025 | Listed for sale | C$1,500,000C$572/sqft |
Source: Engel & Volkers #202504150 Report a problem | ||
| 1/16/2025 | Listing removed | C$1,500,000C$572/sqft |
Source: Engel & Volkers #202413199 Report a problem | ||
| 7/16/2024 | Listed for sale | C$1,500,000C$572/sqft |
Source: Engel & Volkers #202413199 Report a problem | ||
| 6/21/2024 | Listing removed | C$1,500,000C$572/sqft |
Source: Engel & Volkers #202413199 Report a problem | ||
| 6/9/2024 | Listed for sale | C$1,500,000C$572/sqft |
Source: Engel & Volkers #202413199 Report a problem | ||
Public tax history
Tax history is unavailable.
Climate risks
Neighborhood: B0J
Nearby schools
GreatSchools rating
No schools nearby
We couldn't find any schools near this home.
Schools provided by the listing agent
- Elementary: Dr. John C. Wickwire Academy
- Middle: South Queens Middle School
- High: Liverpool Regional High School
Source: NSAR. This data may not be complete. We recommend contacting the local school district to confirm school assignments for this home.
- C$300,5002 bd2 ba1.9k sqft123 Austrian Rd, Mill Village, NS B0J2H0Off Market
- C$431,1004 bd4 ba2.5k sqft111 Austrian Rd, Mill Village, NS B0J2H0Off Market
- C$190,00029.9 acresMedway Harbour Rd, Queens, NS B0J2H0Lot/Land
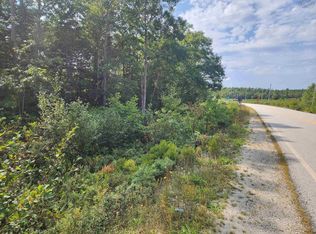
- C$277,400-- bd1 ba1.4k sqft124 Austrian Rd, Mill Village, NS B0J2H0Off Market
- C$61,6001 bd-- ba300 sqft78 Austrian Rd, Mill Village, NS B0J2H0Off Market
- C$445,6003 bd2 ba2.7k sqft65 Austrian Rd, Mill Village, NS B0J2H0Off Market
- C$147,7002 bd2 ba1.2k sqft79 Medway Harbour Rd, Mill Village, NS B0J2H0Off Market
- C$63,3001 bd1 ba748 sqft75 Medway Harbour Dr, Mill Village, NS B0J2H0Off Market
Similar homes
- C$1,100,0004 bd3 ba2.5k sqft8981 Highway 331, Voglers Cove, NS B0J 2H0For Sale
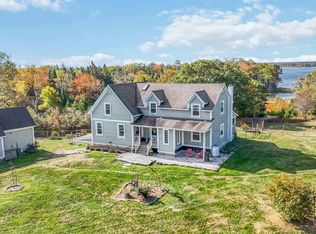 MLS ID #202525912, Donna Malone, EXIT Realty Inter Lake Brokerage. NSAR
 - C$895,0003 bd2 ba2.4k sqft42 Indian Bay Rd, Lunenburg, NS B0J 2H0For Sale
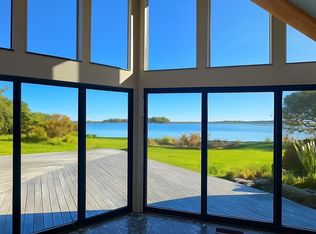 MLS ID #202516888, Jeffrey Everett, Engel & Volkers (Lunenburg) Brokerage. NSAR
 - C$1,100,0003 bd4 ba3.1k sqft277 Homestead Estates Dr, Italy Cross, NS B4V 0S4For Sale
 MLS ID #202617330, Patricia MacLeod, EXIT Realty Inter Lake Brokerage. NSAR
 - C$860,0004 bd3 ba3.3k sqft1634 Camperdown Rd, Lunenburg, NS B4V 6S5For Sale
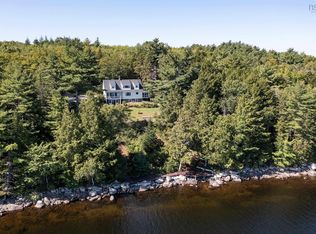 MLS ID #202618705, Jessica Josenhans, Red Door Realty(Lunenburg) Brokerage. NSAR
 - C$875,0004 bd3 ba2.1k sqft247 Lower Lahave Rd, Riverport, NS B0J 2W0For SaleMLS ID #202619439, John Duckworth, Duckworth Real Estate(Kingsburg) Brokerage. NSAR
- C$1,295,0003 bd3 ba3k sqft2515 Highway 331, West Lahave, NS B0R 1G0For SaleMLS ID #202615867, Jeffrey Everett, Engel & Volkers (Lunenburg) Brokerage. NSAR
- C$949,9005 bd3 ba2.2k sqft237 Homestead Estates Dr, Lunenburg, NS B4V 0S4For SaleMLS ID #202522938, Holly Leclercq, EXIT Realty Inter Lake Brokerage. NSAR
- C$959,0004 bd2 ba2.4k sqft59 Dagley Rd, Lunenburg, NS B4V 0N9For SaleEXIT Realty broker feed
- C$959,0004 bd2 ba2.4k sqft59 Dagley Rd, Italy Cross, NS B4V 0N9For SaleMLS ID #202615642, Holly Leclercq, EXIT Realty Inter Lake Brokerage. NSAR
- C$1,099,0005 bd4 ba2k sqft119 Indian Path Rd, Lunenburg, NS B0J 2C0For SaleMLS ID #202619131, Daniel De Gram, EXIT Realty Inter Lake Brokerage. NSAR
- C$1,295,0003 bd3 ba2.5k sqft66 Beach Hill Rd, Lunenburg, NS B0J 2X0For SaleMLS ID #202613721, Jeffrey Everett, Engel & Volkers (Lunenburg) Brokerage. NSAR
- C$989,0005 bd3 ba2.4k sqft437 Mount Pleasant Rd, Lunenburg, NS B0R 1G0For SaleEXIT Realty broker feed
- C$989,0005 bd3 ba2.4k sqft437 Mount Pleasant Rd, Mount Pleasant, NS B0R 1G0For SaleMLS ID #202609916, Holly Leclercq, EXIT Realty Inter Lake Brokerage. NSAR
- C$850,0003 bd3 ba2.5k sqft31 Old Ice Rd, Queens, NS B0T 1K0For SaleMLS ID #202608096, Ian Smith, Coldwell Banker Maritime Realty Brokerage. NSAR
- C$1,295,0003 bd2 ba1.7k sqft4125 Highway 332, East Lahave, NS B4V 0W1For SaleMLS ID #202609975, Piers Baker, Duckworth Real Estate(Chester) Brokerage. NSAR
- C$870,0004 bd3 ba3.1k sqft82 Bells Cove Ext, Lunenburg, NS B0R 1C0For SaleMLS ID #202605665, Holly Leclercq, EXIT Realty Inter Lake Brokerage. NSAR
- C$899,0004 bd4 ba3.4k sqft2383 Highway 331, West Lahave, NS B0R 1G0For SaleMLS ID #202615318, Mark Seamone, EXIT Realty Inter Lake Brokerage. NSAR
- C$1,999,0004 bd4 ba3.3k sqft4808 Highway 332, East Lahave, NS B4V 0V7For SaleMLS ID #202613539, Piers Baker, Duckworth Real Estate(Chester) Brokerage. NSAR
- C$1,100,0002 bd2 ba1.5k sqft7343 Highway 3, Summerville Centre, NS B0T 1G0For SaleMLS ID #202602552, Cindy Dyer, Engel & Volkers (Liverpool) Brokerage. NSAR
- C$2,500,0002 bd6 ba3.7k sqft34 & 58 Oxner Head Dr, Lunenburg, NS B0J 2W0For SaleMLS ID #202610736, Susan Diamond, Engel & Volkers (Chester) Brokerage. NSAR
