Welcome to your year-round lakeside retreat in the prestigious Homestead Estates of Italy Cross; a coveted South Shore neighbourhood where waterfront luxury meets lifestyle! This beautifully maintained executive bungalow isn't just a home - it's a whole experience impeccably designed for families who want room to grow, relax, and create memories across generations. Step into the sun-soaked, open-concept main floor where a designer kitchen with oversized island flows effortlessly into a spacious dining area and cozy living room, all framed by lake views and a Pacific Energy wood stove. Slide open the doors to your brand-new wraparound deck - the ultimate spot for lakeside morning coffees or evening wine with friends! A dreamy primary suite with walk-in closet, ensuite and lake views for days makes for a private space you'll never want to leave. An additional full bath and 2 more spacious bedrooms (or bed and an office) on the main level ensures you've got comfort and function covered. But the real showstopper? The perfectly thought out in-law suite downstairs! Featuring 2 bedrooms, it's own full kitchen, bath, separate entrance, and private parking. It's the perfect setup for grandparents, grown kids or visiting guests. Outside, it just keeps getting better: 275 feet of pristine shoreline, a sandy beach area for little swimmers, deep-water dock for boating adventures, and even a rustic-chic bunk or boathouse for summer sleepovers or extra storage. All of this surrounded by lush landscaping, stone retaining walls, and a brand-new metal roof with solar panels for added efficiency.With a detached deluxe double garage for your vehicles and projects and updated finishes throughout, this is the forever home for your family that you've been waiting for!
For sale
C$949,900
237 Homestead Estates Dr, Lunenburg, NS B4V 0S4
5beds
2,269sqft
Single Family Residence
Built in 20
1.96 Acres Lot
$-- Zestimate®
C$419/sqft
C$-- HOA
What's special
Waterfront luxurySun-soaked open-concept main floorSpacious dining areaBrand-new wraparound deckDreamy primary suiteWalk-in closetLake views
- 319 days |
- 54 |
- 0 |
Zillow last checked:
Listing updated:
Listed by:
Holly Leclercq,
EXIT Realty Inter Lake Brokerage
Source: NSAR,MLS®#: 202522938 Originating MLS®#: Nova Scotia Association of REALTORS®
Originating MLS®#: Nova Scotia Association of REALTORS®Facts & features
Interior
Bedrooms & bathrooms
- Bedrooms: 5
- Bathrooms: 3
- Full bathrooms: 3
- Main level bathrooms: 2
- Main level bedrooms: 3
Bedroom
- Level: Main
- Area: 106.72
- Dimensions: 10.08 x 10.58
Bedroom 1
- Level: Main
- Area: 132.19
- Dimensions: 11.25 x 11.75
Bedroom 2
- Level: Lower
- Area: 137.96
- Dimensions: 12.83 x 10.75
Bedroom 3
- Level: Lower
- Area: 88.69
- Dimensions: 8.25 x 10.75
Bathroom
- Level: Main
- Area: 70.14
- Dimensions: 8.42 x 8.33
Bathroom 1
- Level: Main
- Area: 94.22
- Dimensions: 10.67 x 8.83
Dining room
- Level: Main
- Area: 147.88
- Dimensions: 10.5 x 14.08
Kitchen
- Level: Main
- Area: 186.6
- Dimensions: 13.25 x 14.08
Living room
- Level: Main
- Area: 258.22
- Dimensions: 18.67 x 13.83
Heating
- Heat Pump, Stove
Cooling
- Ducted Cooling
Appliances
- Included: Electric Range, Dishwasher, Dryer, Washer, Range Hood, Refrigerator
- Laundry: Laundry Room
Features
- Secondary Suite, Master Downstairs
- Flooring: Laminate, Tile, Vinyl
- Basement: Full,Walk-Out Access
Interior area
- Total structure area: 2,269
- Total interior livable area: 2,269 sqft
- Finished area above ground: 2,269
Video & virtual tour
Property
Parking
- Total spaces: 2
- Parking features: Detached, Double, Wired, Multiple Driveways, Parking Spaces(s), Paved
- Garage spaces: 2
- Has uncovered spaces: Yes
- Details: Garage Details(24 X 30 + 12 X 16)
Features
- Patio & porch: Deck
- Exterior features: Dock
- On waterfront: Yes
- Waterfront features: Lake
- Frontage length: Water Frontage(275 Feet)
Lot
- Size: 1.96 Acres
- Features: Partially Cleared, Landscaped, Sloping/Terraced, 1 to 2.99 Acres
Details
- Additional structures: Boat House
- Parcel number: 60639242
- Zoning: Res
- Other equipment: Air Exchanger, No Rental Equipment
Construction
Type & style
- Home type: SingleFamily
- Architectural style: Bungalow
- Property subtype: Single Family Residence
Materials
- Vinyl Siding
- Roof: Metal
Condition
- New construction: No
- Year built: 20
Utilities & green energy
- Sewer: Septic Tank
- Water: Drilled Well
- Utilities for property: Cable Connected, Phone Connected, Electric
Green energy
- Energy generation: Solar
Community & HOA
Community
- Features: Golf, Park, Playground, Recreation Center, School Bus Service, Shopping, Marina, Place of Worship, Beach
Location
- Region: Lunenburg
Financial & listing details
- Price per square foot: C$419/sqft
- Price range: C$949.9K - C$949.9K
- Date on market: 9/10/2025
- Ownership: Freehold
- Electric utility on property: Yes
Holly Leclercq
Holly Leclercq
(902) 212-1482
By pressing Contact Agent, you agree that the real estate professional identified above may call/text you about your search, which may involve use of automated means and pre-recorded/artificial voices. You don't need to consent as a condition of buying any property, goods, or services. Message/data rates may apply. You also agree to our Terms of Use. Zillow does not endorse any real estate professionals. We may share information about your recent and future site activity with your agent to help them understand what you're looking for in a home.
Price history
| Date | Event | Price |
|---|---|---|
| 5/19/2026 | Price change | C$949,900-2.1%C$419/sqft |
Source:  NSAR #202522938 Report a problem NSAR #202522938 Report a problem | ||
| 4/14/2026 | Price change | C$969,900-0.9%C$427/sqft |
Source: NSAR #202522938 Report a problem | ||
| 9/10/2025 | Listed for sale | C$979,000C$431/sqft |
Source: NSAR #202522938 Report a problem | ||
Public tax history
Tax history is unavailable.
Climate risks
Neighborhood: B4V
Nearby schools
GreatSchools rating
No schools nearby
We couldn't find any schools near this home.
Schools provided by the listing agent
- Elementary: Hebbville Academy
- Middle: Hebbville Academy
- High: Park View Education Centre
Source: NSAR. This data may not be complete. We recommend contacting the local school district to confirm school assignments for this home.
- C$1,100,0003 bd4 ba3.1k sqft277 Homestead Estates Dr, Italy Cross, NS B4V0S4For Sale

- C$---- bd-- ba-- sqftRaspberry Ct LOT 2, Italy Cross, NS B4V0S8Off Market
- C$489,5003 bd2 ba1.2k sqft37 Raspberry Ct, Lunenburg, NS B4V0S5New Construction
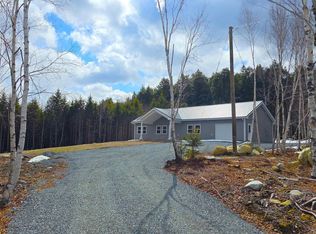
- C$--3 bd2 ba1.3k sqft27 Crooked Lake Rd #0, Lunenburg, NS B4V6T3Off Market
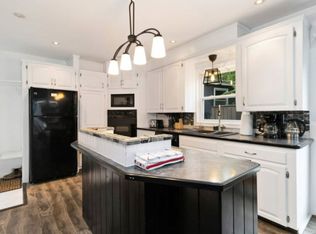
- C$40,0002.16 AcresN 200 Sarty Rd, Hebbs Cross, NS B4V0X6Lot/Land
- C$77,0004.915 AcresSarty Rd LOT 2, Lunenburg, NS B4V0S1Lot/Land
- C$134,0001.96 AcresHuber Rd LOT 10, Lunenburg, NS B4V6S8Sold
- C$30,0000.807 AcresNathan Croft Rd LOT 4, Lunenburg, NS B4V6T9Lot/Land
Similar homes
- C$1,100,0003 bd4 ba3.1k sqft277 Homestead Estates Dr, Italy Cross, NS B4V 0S4For SaleMLS ID #202617330, Patricia MacLeod, EXIT Realty Inter Lake Brokerage. NSAR
- C$860,0004 bd3 ba3.3k sqft1634 Camperdown Rd, Lunenburg, NS B4V 6S5For Sale
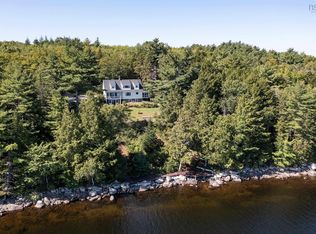 MLS ID #202618705, Jessica Josenhans, Red Door Realty(Lunenburg) Brokerage. NSAR
 - C$959,0004 bd2 ba2.4k sqft59 Dagley Rd, Lunenburg, NS B4V 0N9For Sale
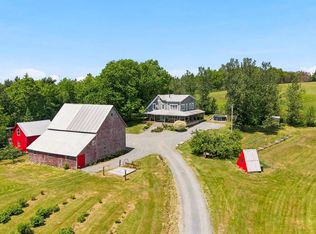 EXIT Realty broker feed
 - C$959,0004 bd2 ba2.4k sqft59 Dagley Rd, Italy Cross, NS B4V 0N9For SaleMLS ID #202615642, Holly Leclercq, EXIT Realty Inter Lake Brokerage. NSAR
- C$989,0005 bd3 ba2.4k sqft437 Mount Pleasant Rd, Mount Pleasant, NS B0R 1G0For SaleMLS ID #202609916, Holly Leclercq, EXIT Realty Inter Lake Brokerage. NSAR
- C$989,0005 bd3 ba2.4k sqft437 Mount Pleasant Rd, Lunenburg, NS B0R 1G0For SaleEXIT Realty broker feed
- C$949,9004 bd4 ba3.4k sqft2383 Highway 331, West Lahave, NS B0R 1G0For SaleMLS ID #202615318, Mark Seamone, EXIT Realty Inter Lake Brokerage. NSAR
- C$870,0004 bd3 ba3.1k sqft82 Bells Cove Ext, Lunenburg, NS B0R 1C0For SaleMLS ID #202605665, Holly Leclercq, EXIT Realty Inter Lake Brokerage. NSAR
- C$927,0004 bd3 ba1.7k sqft210 S Cove Dr, Feltzen, NS B0J 2X0For SaleMLS ID #202604610, Al Mosher, Keller Williams Select Realty (Lunenburg) Brokerage. NSAR
- C$689,0003 bd2 ba2.1k sqft17 Soleil Cres, Conquerall Mills, NS B4V 9H3New ConstructionMLS ID #202601261, Erwin Huber, Engel & Volkers (Lunenburg) Brokerage. NSAR
- C$1,100,0004 bd3 ba2.5k sqft8981 Highway 331, Voglers Cove, NS B0J 2H0For SaleMLS ID #202525912, Donna Malone, EXIT Realty Inter Lake Brokerage. NSAR
- C$729,9005 bd3 ba3k sqft82 Lazy River Rd, Lunenburg, NS B4V 6B4For SaleMLS ID #202613822, Jennifer Gray, EXIT Realty Inter Lake Brokerage. NSAR
- C$999,9004 bd3 ba2.1k sqft71 Hermans Point Rd, Lunenburg, NS B0J 2E0For SaleMLS ID #202516964, Richard Munden, Keller Williams Select Realty Brokerage. NSAR
- C$849,9006 bd4 ba2.3k sqft4648 Highway 332, East Lahave, NS B4V 0V7For SaleMLS ID #202613379, Liliane Bassil, Royal LePage Atlantic Brokerage. NSAR
- C$489,5003 bd2 ba1.2k sqft37 Raspberry Ct, Lunenburg, NS B4V 0S5New ConstructionMLS ID #202603554, Billy Reid, Reid Real Estate Brokerage. NSAR
- C$799,0004 bd2 ba2.4k sqft85 Lower Lahave Rd, Riverport, NS B0J 2W0For SaleMLS ID #202603587, Stephanie DeVries, ViewPoint Realty Services Inc.(Lunenburg) Brokerage. NSAR
- C$950,0003 bd2 ba1.6k sqft41 Bells Cove Ext, Lunenburg, NS B0R 1C0For SaleMLS ID #202612706, Jeffrey Everett, Engel & Volkers (Lunenburg) Brokerage. NSAR
- C$765,0004 bd3 ba3k sqft17 Concordia Dr, Lunenburg, NS B4V 9G1For SaleMLS ID #202607863, Mary-Anne Taylor, PG Direct Realty Ltd. Brokerage. NSAR
- C$774,9003 bd3 ba2.8k sqft63 Danica Dr, Lunenburg, NS B4V 7Z2For SaleMLS ID #202610335, Mary-Anne Taylor, PG Direct Realty Ltd. Brokerage. NSAR
- C$895,0002 bd2 ba1.9k sqft795 Ea St, Clifford Road, NS B0R 1E0For SaleMLS ID #202612130, Susanne Schwalbach, Engel & Volkers (Lunenburg) Brokerage. NSAR
