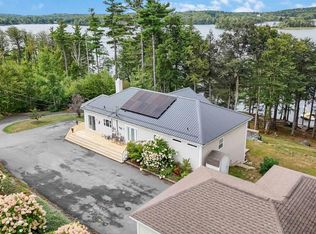
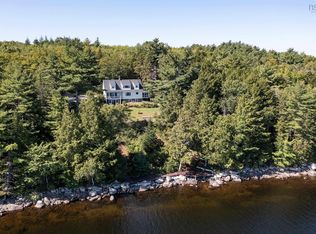
Experience the beauty of lakefront living in this exceptional custom-designed 3,900+ sq. ft. home, perfectly situated on over 300 feet of shoreline on spring-fed Crooked Lake. Designed with timeless details throughout, this inviting residence features rich hardwood & ceramic flooring, custom trim, solid wood interior doors, Kohler windows, granite countertops in the kitchen with custom cherry cabinetry, and an impressive Jatoba staircase with maple risers and spindles. It offers generous space for the whole family or entertaining. This home includes a whole-home heat pump, extensive storage, and thoughtfully designed living spaces that blend comfort and functionality. Step outside to enjoy your private waterfront retreat complete with a dock, deck and storage at the water's edge. The beautifully landscaped property features a double-car garage, large shed, circular paved driveway, expansive garden area, and an abundance of mature perennials. Meticulously maintained inside and out, this remarkable lake home offers privacy, tranquility, and the perfect setting to create lasting memories. Storage 17.3 x 11.4 and 1/2 bath main level 4.9 x 4.6
For sale
C$1,100,000
277 Homestead Estates Dr, Italy Cross, NS B4V 0S4
3beds
3,135sqft
Single Family Residence
Built in 2010
2.09 Acres Lot
$-- Zestimate®
C$351/sqft
C$-- HOA
What's special
Timeless details throughoutInviting residenceCustom trimSolid wood interior doorsKohler windowsCustom cherry cabinetryWhole-home heat pump
- 26 days |
- 139 |
- 5 |
Zillow last checked:
Listing updated:
Listed by:
Patricia MacLeod,
EXIT Realty Inter Lake Brokerage
Source: NSAR,MLS®#: 202617330 Originating MLS®#: Nova Scotia Association of REALTORS®
Originating MLS®#: Nova Scotia Association of REALTORS®Facts & features
Interior
Bedrooms & bathrooms
- Bedrooms: 3
- Bathrooms: 4
- Full bathrooms: 3
- 1/2 bathrooms: 1
- Main level bathrooms: 2
- Main level bedrooms: 1
Bedroom
- Level: Second
- Area: 101.11
- Dimensions: 10.83 x 9.33
Bedroom 1
- Level: Second
- Area: 109.56
- Dimensions: 11.33 x 9.67
Bathroom
- Level: Main
- Area: 107.33
- Dimensions: 8 x 13.42
Bathroom 1
- Level: Second
- Area: 47.25
- Dimensions: 9 x 5.25
Bathroom 2
- Level: Basement
- Area: 46.44
- Dimensions: 6.33 x 7.33
Bathroom 3
- Level: Main
- Area: 21.38
- Dimensions: 4.75 x 4.5
Dining room
- Level: Main
- Area: 134.97
- Dimensions: 14.33 x 9.42
Family room
- Level: Basement
- Area: 302.65
- Dimensions: 23.58 x 12.83
Kitchen
- Level: Main
- Area: 209.08
- Dimensions: 15.58 x 13.42
Living room
- Level: Main
- Area: 335.25
- Dimensions: 13.5 x 24.83
Office
- Level: Second
- Area: 95.03
- Dimensions: 9.58 x 9.92
Heating
- Forced Air, Heat Pump
Appliances
- Included: Electric Range, Dishwasher, Dryer, Washer, Freezer - Stand Up, Range Hood, Refrigerator
- Laundry: Laundry Room
Features
- Central Vacuum, Ensuite Bath, High Speed Internet, Master Downstairs
- Flooring: Ceramic Tile, Hardwood
- Basement: Full,Partially Finished,Walk-Out Access
Interior area
- Total structure area: 3,135
- Total interior livable area: 3,135 sqft
- Finished area above ground: 2,128
Video & virtual tour
Property
Parking
- Total spaces: 2
- Parking features: Detached, Double, Wired, Circular Driveway, Paved
- Garage spaces: 2
- Has uncovered spaces: Yes
- Details: Garage Details(28'5 X 24'4)
Features
- Patio & porch: Deck
- Exterior features: Dock
- Has spa: Yes
- Spa features: Bath
- Has view: Yes
- View description: Lake
- Has water view: Yes
- Water view: Lake
- Waterfront features: Lake, Access: Island, Fresh Water
- Body of water: Crooked Lake
- Frontage length: Water Frontage(300 Feet)
Lot
- Size: 2.09 Acres
- Features: Landscaped, Sloping/Terraced, Wooded, 1 to 2.99 Acres
Details
- Additional structures: Shed(s)
- Parcel number: 60655511
- Zoning: Res
- Other equipment: HRV (Heat Rcvry Ventln), No Rental Equipment
Construction
Type & style
- Home type: SingleFamily
- Architectural style: Chalet
- Property subtype: Single Family Residence
Materials
- Cementitious Board
- Roof: Asphalt
Condition
- New construction: No
- Year built: 2010
Utilities & green energy
- Sewer: Septic Tank
- Water: Drilled Well
- Utilities for property: Cable Connected, Electricity Connected, Phone Connected, Electric
Community & HOA
Community
- Features: School Bus Service
Location
- Region: Italy Cross
Financial & listing details
- Price per square foot: C$351/sqft
- Price range: C$1.1M - C$1.1M
- Date on market: 7/13/2026
- Ownership: Freehold
- Electric utility on property: Yes
P
Patricia MacLeod
(902) 521-4600
By pressing Contact Agent, you agree that the real estate professional identified above may call/text you about your search, which may involve use of automated means and pre-recorded/artificial voices. You don't need to consent as a condition of buying any property, goods, or services. Message/data rates may apply. You also agree to our Terms of Use. Zillow does not endorse any real estate professionals. We may share information about your recent and future site activity with your agent to help them understand what you're looking for in a home.
Price history
| Date | Event | Price |
|---|---|---|
| 7/13/2026 | Listed for sale | C$1,100,000C$351/sqft |
Source:  NSAR #202617330 Report a problem NSAR #202617330 Report a problem | ||
Public tax history
Tax history is unavailable.
Climate risks
Neighborhood: B4V
Nearby schools
GreatSchools rating
No schools nearby
We couldn't find any schools near this home.
Schools provided by the listing agent
- Elementary: Hebbville Academy
- Middle: Hebbville Academy
- High: Park View Education Centre
Source: NSAR. This data may not be complete. We recommend contacting the local school district to confirm school assignments for this home.
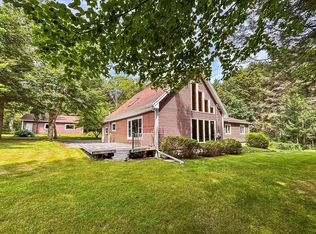
- C$949,9005 bd3 ba2.2k sqft237 Homestead Estates Dr, Lunenburg, NS B4V0S4For Sale
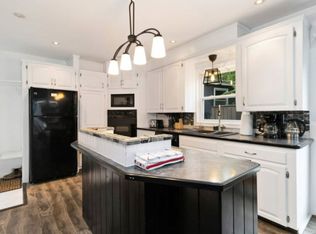
- C$549,0004 bd2 ba2.5k sqft816 Camperdown Rd, Camperdown, NS B4V6S1For Sale
- C$---- bd-- ba-- sqftRaspberry Ct LOT 2, Italy Cross, NS B4V0S8Off Market
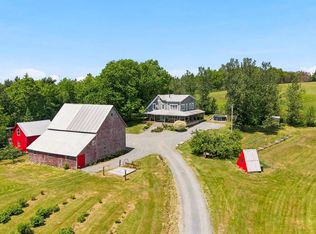
- C$--3 bd2 ba1.3k sqft27 Crooked Lake Rd #0, Lunenburg, NS B4V6T3Off Market
- C$40,0002.16 acresN 200 Sarty Rd, Hebbs Cross, NS B4V0X6Lot/Land
- C$77,0004.91 acresSarty Rd LOT 2, Lunenburg, NS B4V0S1Lot/Land
- C$749,9004 bd3 ba1.7k sqft48 Eco Ln, Hebbs Cross, NS B4V0X1For Sale
- C$134,0001.96 acresHuber Rd LOT 10, Lunenburg, NS B4V6S8Sold
Similar homes
- C$949,9005 bd3 ba2.2k sqft237 Homestead Estates Dr, Lunenburg, NS B4V 0S4For SaleMLS ID #202522938, Holly Leclercq, EXIT Realty Inter Lake Brokerage. NSAR
- C$1,099,0005 bd4 ba2k sqft119 Indian Path Rd, Lunenburg, NS B0J 2C0For Sale
 MLS ID #202619131, Daniel De Gram, EXIT Realty Inter Lake Brokerage. NSAR
 - C$959,0004 bd2 ba2.4k sqft59 Dagley Rd, Lunenburg, NS B4V 0N9For Sale
 EXIT Realty broker feed
 - C$860,0004 bd3 ba3.3k sqft1634 Camperdown Rd, Lunenburg, NS B4V 6S5For Sale
 MLS ID #202618705, Jessica Josenhans, Red Door Realty(Lunenburg) Brokerage. NSAR
 - C$959,0004 bd2 ba2.4k sqft59 Dagley Rd, Italy Cross, NS B4V 0N9For SaleMLS ID #202615642, Holly Leclercq, EXIT Realty Inter Lake Brokerage. NSAR
- C$1,100,0004 bd3 ba2.5k sqft8981 Highway 331, Voglers Cove, NS B0J 2H0For SaleMLS ID #202525912, Donna Malone, EXIT Realty Inter Lake Brokerage. NSAR
- C$749,9004 bd3 ba1.7k sqft48 Eco Ln, Hebbs Cross, NS B4V 0X1For SaleMLS ID #202618605, James Dwyer, Engel & Volkers Brokerage. NSAR
- C$1,295,0003 bd3 ba3k sqft2515 Highway 331, West Lahave, NS B0R 1G0For SaleMLS ID #202615867, Jeffrey Everett, Engel & Volkers (Lunenburg) Brokerage. NSAR
- C$989,0005 bd3 ba2.4k sqft437 Mount Pleasant Rd, Lunenburg, NS B0R 1G0For SaleEXIT Realty broker feed
- C$875,0004 bd3 ba2.1k sqft247 Lower Lahave Rd, Riverport, NS B0J 2W0For SaleMLS ID #202619439, John Duckworth, Duckworth Real Estate(Kingsburg) Brokerage. NSAR
- C$989,0005 bd3 ba2.4k sqft437 Mount Pleasant Rd, Mount Pleasant, NS B0R 1G0For SaleMLS ID #202609916, Holly Leclercq, EXIT Realty Inter Lake Brokerage. NSAR
- C$729,9005 bd3 ba3k sqft82 Lazy River Rd, Lunenburg, NS B4V 6B4For SaleMLS ID #202613822, Jennifer Gray, EXIT Realty Inter Lake Brokerage. NSAR
- C$899,0004 bd4 ba3.4k sqft2383 Highway 331, West Lahave, NS B0R 1G0For SaleMLS ID #202615318, Mark Seamone, EXIT Realty Inter Lake Brokerage. NSAR
- C$895,0003 bd2 ba2.4k sqft42 Indian Bay Rd, Lunenburg, NS B0J 2H0For SaleMLS ID #202516888, Jeffrey Everett, Engel & Volkers (Lunenburg) Brokerage. NSAR
- C$674,9003 bd3 ba2.2k sqft78 Fort Point Rd, Lunenburg, NS B0R 1C0For SaleMLS ID #202618900, Jenna Fralic, EXIT Realty Inter Lake Brokerage. NSAR
- C$1,145,0004 bd2 ba2.5k sqft9222 Highway 3, Maders Cove, NS B0J 2E0For SaleMLS ID #202612060, Piers Baker, Duckworth Real Estate(Chester) Brokerage. NSAR
- C$1,295,0003 bd3 ba2.5k sqft66 Beach Hill Rd, Lunenburg, NS B0J 2X0For SaleMLS ID #202613721, Jeffrey Everett, Engel & Volkers (Lunenburg) Brokerage. NSAR
- C$674,9003 bd2 ba1.8k sqft45 River Mill Ter, Lunenburg, NS B4V 9H6For SaleMLS ID #202614640, Jonathan Lander, RE/MAX Nova (Halifax) Brokerage. NSAR
- C$1,295,0003 bd2 ba1.7k sqft4125 Highway 332, East Lahave, NS B4V 0W1For SaleMLS ID #202609975, Piers Baker, Duckworth Real Estate(Chester) Brokerage. NSAR
- C$689,0003 bd2 ba2.1k sqft17 Soleil Cres, Conquerall Mills, NS B4V 9H3New ConstructionMLS ID #202601261, Erwin Huber, Engel & Volkers (Lunenburg) Brokerage. NSAR
