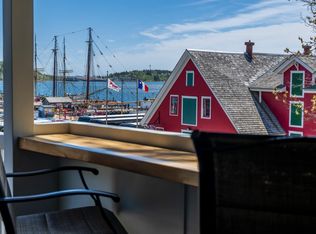
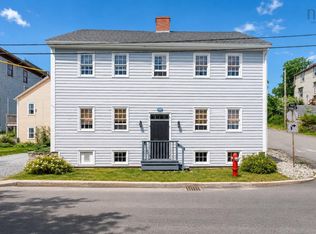
Ideally situated in the heart of Old Town Lunenburg, this beautifully landscaped home is a wonderful blend of old and new and retains so much of its original character and history throughout. This spectacular heritage property has been meticulously restored from top to bottom, inside and out over the last four years and carefully detailed to remain in harmony with the house’s original style. This south facing home enjoys 3 levels of fully finished living areas with the main living areas enjoying open concept living with a wall of windows spanning the front of the home giving unobstructed views of the front harbour and an abundance of natural light from almost every room in the house. Also on the main floor is a gorgeous custom built kitchen with tons of cabinets, top of the line appliances, quartz counter and an island with seating, a semi separate dining room, a large living room with propane stove, a sitting lounge off of the kitchen and a full bath. The lower level with street access has 2 bright bedrooms with all new wood floors and a half bath. The third level has two spacious bedrooms which both have walk-in closets , a sitting area in the dormer and a full bath to complete this level. Other features include: refinished hardwood floors, Marvin double hung metal clad wood windows, custom built doors, electric fired hot water heating system, ductless heat pump for heating and cooling and a metal roof. With its elevated position there are views looking over the town centre, front harbour and beyond and a park and gazebo which hosts Saturday concerts in the summer. Fronting on Townsend Street, the lot extends to Fox Street at the rear where you will find very private rear patios overlooking beautifully landscaped gardens and is fully fenced in a charming historic style and a carriage house with a double paved driveway. Views of the harbour and walking distance to everything. Gorgeous and impressive, inside and out. Must be viewed in person to be appreciated.
For sale
C$1,300,000
129 Townsend St, Lunenburg, NS B0J 2C0
4beds
2,565sqft
Single Family Residence
Built in 1800
5,384 Square Feet Lot
$-- Zestimate®
C$507/sqft
C$-- HOA
What's special
Beautifully landscaped homeSouth facing homeGorgeous custom built kitchenTons of cabinetsQuartz counterIsland with seatingSemi separate dining room
- 78 days
- 144
- 9
Zillow last checked:
Listing updated:
Listed by:
Stephanie DeVries,
ViewPoint Realty Services Inc.(Lunenburg) Brokerage
Source: NSAR,MLS®#: 202618982 Originating MLS®#: Nova Scotia Association of REALTORS®
Originating MLS®#: Nova Scotia Association of REALTORS®Facts & features
Interior
Bedrooms & bathrooms
- Bedrooms: 4
- Bathrooms: 3
- Full bathrooms: 2
- 1/2 bathrooms: 1
- Main level bathrooms: 1
Bedroom
- Level: Second
- Area: 139.93
- Dimensions: 12.92 x 10.83
Bedroom 1
- Level: Lower
- Area: 209.25
- Dimensions: 15.5 x 13.5
Bedroom 2
- Level: Lower
- Area: 197.63
- Dimensions: 15.5 x 12.75
Bathroom
- Level: Main
- Area: 110.25
- Dimensions: 12.25 x 9
Bathroom 1
- Level: Second
- Area: 112.28
- Dimensions: 14.33 x 7.83
Bathroom 2
- Level: Lower
- Area: 15.11
- Dimensions: 5.67 x 2.67
Dining room
- Level: Main
- Area: 157.93
- Dimensions: 13.83 x 11.42
Kitchen
- Level: Main
- Area: 212.11
- Dimensions: 15.33 x 13.83
Living room
- Level: Main
- Area: 275.5
- Dimensions: 19 x 14.5
Heating
- Heat Pump -Ductless, Hot Water, Stove
Cooling
- Ductless
Appliances
- Included: Stove, Dishwasher, Washer, Refrigerator
Features
- High Speed Internet
- Flooring: Ceramic Tile, Hardwood
- Basement: Full,Partially Finished,Walk-Out Access
- Has fireplace: Yes
- Fireplace features: Gas
Interior area
- Total structure area: 2,565
- Total interior livable area: 2,565 sqft
- Finished area above ground: 2,046
Property
Parking
- Total spaces: 3
- Parking features: Detached, Single, Wired, Double, Paved
- Garage spaces: 1
- Details: Parking Details(Double, Paved), Garage Details(Single, Detached, Power.)
Features
- Levels: Three Or More
- Stories: 3
- Patio & porch: Patio
- Has view: Yes
- View description: Harbour, Ocean
- Has water view: Yes
- Water view: Harbour,Ocean
Lot
- Size: 5,384 Square Feet
- Features: Landscaped, Under 0.5 Acres
Details
- Parcel number: 60060274
- Zoning: RES
- Other equipment: Fuel Tank(s)
Construction
Type & style
- Home type: SingleFamily
- Property subtype: Single Family Residence
Materials
- Wood Siding
- Foundation: Stone
- Roof: Metal
Condition
- New construction: No
- Year built: 1800
Utilities & green energy
- Sewer: Municipal
- Water: Municipal
- Utilities for property: Cable Connected, Electricity Connected, Phone Connected, Electric, Propane
Community & HOA
Community
- Features: Golf, Park, Playground, Recreation Center, School Bus Service, Shopping, Marina, Place of Worship, Beach
Location
- Region: Lunenburg
Financial & listing details
- Price per square foot: C$507/sqft
- Tax assessed value: C$384,900
- Price range: C$1.3M - C$1.3M
- Date on market: 7/29/2026
- Inclusions: Appliances
- Exclusions: Dining Room Light Fixture Which Will Be Replaced With Similar Style Prior To Closing.
- Ownership: Freehold
- Electric utility on property: Yes
Price history
| Date | Event | Price |
|---|---|---|
| 7/29/2026 | Listed for sale | C$1,300,000+210.3%C$507/sqft |
Source:  NSAR #202618982 Report a problem NSAR #202618982 Report a problem | ||
| 8/3/2011 | Sold | C$419,000C$163/sqft |
Source: Public Record Report a problem | ||
Public tax history
| Year | Property taxes | Tax assessment |
|---|---|---|
| 2019 | -- | C$383,300 |
Climate risks
Neighborhood: B0J
Nearby schools
GreatSchools rating
No schools nearby
We couldn't find any schools near this home.
Schools provided by the listing agent
- Elementary: Bluenose Academy
- Middle: Bluenose Academy
- High: Park View Education Centre
Source: NSAR. This data may not be complete. We recommend contacting the local school district to confirm school assignments for this home.
Similar homes
- C$950,0004 bd4 ba2.6k sqft141 Pelham St, Lunenburg, NS B0J 2C0For Sale
 MLS ID #202622268, Cynthia Dial, Red Door Realty(Lunenburg) Brokerage. NSAR
 - C$1,050,0004 bd3 ba2.4k sqft56 Montague St, Lunenburg, NS B0J 2C0For Sale
 MLS ID #202512107, Stephanie DeVries, ViewPoint Realty Services Inc.(Lunenburg) Brokerage. NSAR
 - C$1,275,0004 bd4 ba2.7k sqft1580 Second Peninsula Rd, Second Peninsula, NS B0J 2C0For Sale
 MLS ID #202616207, Ryan Cook, EXIT Realty Inter Lake Brokerage. NSAR
 - C$798,0003 bd3 ba2k sqft137 Pelham St, Lunenburg, NS B0J 2C0For Sale
 MLS ID #202616428, Donna Malone, EXIT Realty Inter Lake Brokerage. NSAR
