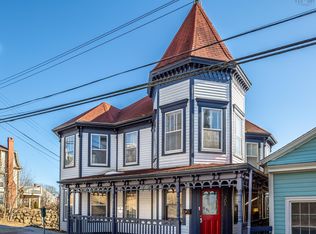
This property is rich in history once being the private residence of Augustus Wolff , the first mayor of Lunenburg. Located in the colourful and central commercial district of Old Town Lunenburg, it is just a stones throw from some of the best restaurants in Nova Scotia, shopping, and just a few streets away from the waterfront and the berth of the Bluenose. This incredible building is circa 1876 and a gorgeous example of Lunenburg architecture. All its original character has been preserved and in excellent condition with intricate woodwork, mantles, crown moulding, medallions, marble fireplaces, trim, hardwood floors, Lunenburg bump and much more. Currently being used as a lawyers office with 4 principal rooms on main and approximately 1500 sq ft of optional living accommodations with full kitchen and bath on the second level with option for extra living area on the 3rd floor. There is also a walk out deck/lounge area on the upper level and off street parking as well as a new roof as of 2026. Commercially zoned with endless possibilities, this truly is a one of a kind property. The current owner is willing to lease back all or a portion of the building.
For sale
C$899,000
28 King St, Lunenburg, NS B0J 2C0
3beds
1,292sqft
Single Family Residence
Built in 1884
2,617 Square Feet Lot
$-- Zestimate®
C$696/sqft
C$-- HOA
What's special
Intricate woodworkCrown mouldingMarble fireplacesHardwood floorsLunenburg bumpOff street parking
- 148 days
- 145
- 7
Zillow last checked:
Listing updated:
Listed by:
Stephanie DeVries,
ViewPoint Realty Services Inc.(Lunenburg) Brokerage
Source: NSAR,MLS®#: 202610650 Originating MLS®#: Nova Scotia Association of REALTORS®
Originating MLS®#: Nova Scotia Association of REALTORS®Facts & features
Interior
Bedrooms & bathrooms
- Bedrooms: 3
- Bathrooms: 2
- Full bathrooms: 1
- 1/2 bathrooms: 1
- Main level bathrooms: 1
Bedroom
- Level: Second
- Area: 225.73
- Dimensions: 16.42 x 13.75
Bedroom 1
- Level: Second
- Area: 200.08
- Dimensions: 16.33 x 12.25
Bedroom 2
- Level: Second
- Area: 228.47
- Dimensions: 15.67 x 14.58
Bathroom
- Level: Main
- Length: 6
Bathroom 1
- Level: Second
- Length: 11.75
Kitchen
- Level: Second
- Area: 325.88
- Dimensions: 19.75 x 16.5
Office
- Level: Main
- Area: 272.22
- Dimensions: 16.67 x 16.33
Heating
- Hot Water, Radiator
Features
- High Speed Internet
- Flooring: Hardwood
- Basement: Full,Unfinished,Walk-Out Access
Interior area
- Total structure area: 1,292
- Total interior livable area: 1,292 sqft
- Finished area above ground: 1,292
Video & virtual tour
Property
Parking
- Total spaces: 1
- Parking features: Carport, Parking Spaces(s), Paved, Single
- Has carport: Yes
- Details: Parking Details(Paved, Single), Garage Details(Carport)
Features
- Levels: 2.5 Storey
- Stories: 2
- Patio & porch: Deck
- Has view: Yes
- View description: Harbour, Ocean
- Has water view: Yes
- Water view: Harbour,Ocean
Lot
- Size: 2,617 Square Feet
- Features: Landscaped, Level, Under 0.5 Acres
Details
- Parcel number: 60060902
- Zoning: Commercial
- Other equipment: No Rental Equipment
Construction
Type & style
- Home type: SingleFamily
- Property subtype: Single Family Residence
Materials
- Wood Siding
- Foundation: Stone
- Roof: Asphalt
Condition
- New construction: No
- Year built: 1884
Utilities & green energy
- Gas: Oil
- Sewer: Municipal
- Water: Municipal
- Utilities for property: Cable Connected, Electricity Connected, Phone Connected
Community & HOA
Community
- Features: Golf, Park, Playground, Recreation Center, School Bus Service, Shopping
Location
- Region: Lunenburg
Financial & listing details
- Price per square foot: C$696/sqft
- Tax assessed value: C$208,700
- Price range: C$899K - C$899K
- Date on market: 5/13/2026
- Exclusions: All Appliances
- Ownership: Freehold
- Electric utility on property: Yes
Price history
| Date | Event | Price |
|---|---|---|
| 5/13/2026 | Listed for sale | C$899,000C$696/sqft |
Source:  NSAR #202610650 Report a problem NSAR #202610650 Report a problem | ||
Public tax history
| Year | Property taxes | Tax assessment |
|---|---|---|
| 2019 | -- | C$208,700 |
Climate risks
Neighborhood: B0J
Nearby schools
GreatSchools rating
No schools nearby
We couldn't find any schools near this home.
Schools provided by the listing agent
- Elementary: Bluenose Academy
- High: Park View Education Centre
Source: NSAR. This data may not be complete. We recommend contacting the local school district to confirm school assignments for this home.
Similar homes
- C$850,0004 bd2 ba1.8k sqft268 Montague St, Lunenburg, NS B0J 2C0For Sale
 MLS ID #202616095, Helen Ross, Keller Williams Select Realty (Lunenburg) Brokerage. NSAR
 - C$584,9003 bd2 ba1.4k sqft66 Tannery Rd, Lunenburg, NS B0J 2C0For Sale
 MLS ID #202603739, Mary-Anne Taylor, PG Direct Realty Ltd. Brokerage. NSAR
 - C$599,9003 bd2 ba1.8k sqft206 Fox St, Lunenburg, NS B0J 2C0For Sale
 MLS ID #202623422, Tanya Colbo, Royal LePage Atlantic Brokerage. NSAR
 - C$897,7111 bd1 ba1.1k sqft317 Stonehurst Rd, Lunenburg, NS B0J 2C0For Sale
 MLS ID #202613044, Shannon Leal, Viewpoint Realty Services Inc. (Mahone Bay) Brokerage. NSAR
