This beautiful, one-level home is located in a very quiet area of Lunenburg, yet it is within walking distance of shopping, schools, healthcare, and recreation facilities. Inside, you are welcomed by large, bright rooms and high ceilings, with special attention paid to detailed finishes and fixtures. The home is built on a slab and features three bedrooms, including a primary bedroom with a full ensuite bath and a walk-in closet. It also boasts a modern kitchen with an island and a pantry, a separate laundry room, another full bath, and a dining room that opens to the kitchen with patio doors leading to a private back deck. Other features of this energy-efficient home include luxury vinyl plank flooring, pot lighting, and a ductless heat pump for both heating and cooling. Outside, the property is very manageable, offering a convenient, fenced-in backyard, a storage shed with power, and a paved driveway. Enjoy the easy, carefree living that this property has to offer. Floor plans are available.
For sale
C$499,000
212 Adams St, Lunenburg, NS B0J 2C0
3beds
1,548sqft
Single Family Residence
Built in 2014
6,159 Square Feet Lot
$-- Zestimate®
C$322/sqft
C$-- HOA
What's special
Large bright roomsHigh ceilingsDetailed finishes and fixturesThree bedroomsWalk-in closetSeparate laundry roomLuxury vinyl plank flooring
- 31 days
- 95
- 7
Zillow last checked:
Listing updated:
Listed by:
Stephanie DeVries,
ViewPoint Realty Services Inc.(Lunenburg) Brokerage
Source: NSAR,MLS®#: 202623832 Originating MLS®#: Nova Scotia Association of REALTORS®
Facts & features
Interior
Bedrooms & bathrooms
- Bedrooms: 3
- Bathrooms: 2
- Full bathrooms: 2
- Main level bathrooms: 2
- Main level bedrooms: 3
Bedroom
- Level: Main
- Area: 157.97
- Dimensions: 15.67 x 10.08
Bedroom 1
- Level: Main
- Area: 126.5
- Dimensions: 11.5 x 11
Bathroom
- Level: Main
- Area: 93.17
- Dimensions: 10.75 x 8.67
Bathroom 1
- Level: Main
- Area: 39.47
- Dimensions: 8.17 x 4.83
Dining room
- Level: Main
- Area: 115.03
- Dimensions: 13.67 x 8.42
Kitchen
- Level: Main
- Area: 212.36
- Dimensions: 18.33 x 11.58
Living room
- Level: Main
- Area: 215.06
- Dimensions: 16.33 x 13.17
Heating
- Baseboard, Heat Pump -Ductless
Cooling
- Ductless
Appliances
- Included: Stove, Dishwasher, Dryer - Electric, Washer, Microwave, Refrigerator
- Laundry: Laundry Room
Features
- Ensuite Bath, High Speed Internet, Master Downstairs
- Basement: None
Interior area
- Total structure area: 1,548
- Total interior livable area: 1,548 sqft
- Finished area above ground: 1,548
Property
Parking
- Parking features: Paved
- Details: Parking Details(Paved)
Features
- Levels: One
- Stories: 1
- Patio & porch: Deck
Lot
- Size: 6,159 Square Feet
- Features: Landscaped, Under 0.5 Acres
Details
- Additional structures: Shed(s)
- Parcel number: 60690096
- Zoning: RES
- Other equipment: Air Exchanger, No Rental Equipment
Construction
Type & style
- Home type: SingleFamily
- Architectural style: Bungalow,Contemporary
- Property subtype: Single Family Residence
Materials
- Vinyl Siding
- Foundation: Slab, Insulated Concrete
- Roof: Asphalt
Condition
- New construction: No
- Year built: 2014
Utilities & green energy
- Sewer: Municipal
- Water: Municipal
- Utilities for property: Cable Connected, Electricity Connected, Phone Connected, Electric
Community & HOA
Community
- Features: Golf, Park, Playground, Recreation Center, School Bus Service, Shopping, Marina, Place of Worship, Beach
Location
- Region: Lunenburg
Financial & listing details
- Price per square foot: C$322/sqft
- Tax assessed value: C$212,300
- Price range: C$499K - C$499K
- Date on market: 9/18/2026
- Inclusions: Appliances
- Ownership: Freehold
- Electric utility on property: Yes
Price history
| Date | Event | Price |
|---|---|---|
| 9/18/2026 | Listed for sale | C$499,000+99.6%C$322/sqft |
Source:  NSAR #202623832 Report a problem | ||
| 1/26/2021 | Listing removed | -- |
Source: ListGlobally Report a problem | ||
| 4/30/2020 | Sold | C$250,000-8.8%C$161/sqft |
Source: EXIT Realty solds #-6088522835731697850 Report a problem | ||
| 1/21/2020 | Listed for sale | C$274,000C$177/sqft |
Source: HomeLife City and Valley Realty #61995155 Report a problem | ||
Public tax history
| Year | Property taxes | Tax assessment |
|---|---|---|
| 2019 | -- | C$212,300 |
Climate risks
Neighborhood: B0J
Nearby schools
GreatSchools rating
No schools nearby
We couldn't find any schools near this home.
Schools provided by the listing agent
- Elementary: Bluenose Academy
- Middle: Bluenose Academy
- High: Park View Education Centre
Source: NSAR. This data may not be complete. We recommend contacting the local school district to confirm school assignments for this home.

Similar homes
- C$489,0003 bd2 ba1.6k sqft176 Green St, Lunenburg, NS B0J 2C0For Sale
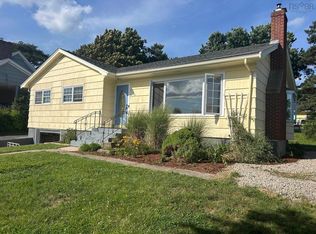 MLS ID #202621178, Ann Parks, RE/MAX Banner Real Estate (Bridgewater) Brokerage. NSAR
- C$555,0002 bd2 ba1.2k sqft95 Cornwallis St, Lunenburg, NS B0J 2C0For Sale
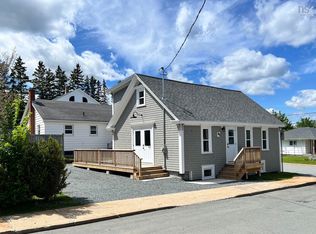 MLS ID #202626107, Cynthia Dial, Red Door Realty(Lunenburg) Brokerage. NSAR
- C$489,9003 bd1 ba846 sqft211 Sunnybrook Rd, Sunnybrook, NS B0J 2C0For Sale
 MLS ID #202623904, Matt Clark, Royal LePage Atlantic Brokerage. NSAR
- C$449,0003 bd2 ba2.1k sqft70 Victoria Rd #3&10, Lunenburg, NS B0J 2C0For Sale
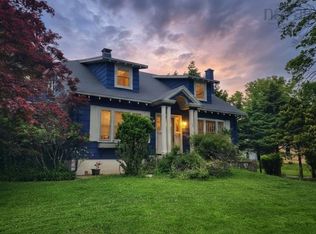 MLS ID #202604246, Martin Dowse, RE/MAX Banner Real Estate (Bridgewater) Brokerage. NSAR
