STRIKING THE PERFECT BALANCE -- Situated at the edge of Town, 311 Pelham Street offers the convenience of downtown access with a little more spreading out space than one typically finds in centre of Lunenburg. Built in 1916, the home retains much of its original architectural detail, notably the striking columned covered verandah that spans the front of the house. The generous corner lot provides fabulous outdoor space with a large level side yard that feels more like "country than town" – plenty of room for the kids, the family gardener, and the pooch. Step inside and you'll find the home's layout and room sizes echo the same sense of space, starting with the generous front foyer that opens to a bright living room with broad bay window and woodstove. Striking original details abound, including the beautiful entry with leaded glass sidelights, hardwood floors, large windows with stained glass panels, and the high panelled walls, French doors & built-in China cabinet of the Dining Room. An old-fashioned Pantry serves as a functional link between the Dining Room and Kitchen, where the family Chef will enjoy a large central island & new appliances. There's also a handy main floor laundry/half bath situated just off the Kitchen. Upstairs are 4 bedroom and the family bath. A number of rooms in the home also offer a glimpse of Lunenburg Bay. On the practical side of things, there have been numerous upgrades in recent years, including new wiring with 200Amp service and many newer windows. The basement is a versatile space with good height and access to the back yard which makes it an ideal workshop or storage area. A short scenic stroll from your front door brings you to Lunenburg's vibrant downtown & waterfront with all the eclectic shops, cafes and restaurants that make living in Lunenburg so popular. Having trouble choosing between in-town or out...maybe with 311 Pelham you don't have to!
For sale
C$655,000
311 Pelham St, Lunenburg, NS B0J 2C0
4beds
1,944sqft
Single Family Residence
Built in 1916
8,433 Square Feet Lot
$-- Zestimate®
C$337/sqft
C$-- HOA
What's special
Generous corner lotGenerous front foyerHardwood floorsHigh panelled wallsFrench doorsOld-fashioned pantryNew appliances
- 17 days
- 262
- 30
Zillow last checked:
Listing updated:
Listed by:
Cynthia Dial,
Red Door Realty(Lunenburg) Brokerage,
Adam Dial,
Red Door Realty(Lunenburg)
Source: NSAR,MLS®#: 202624681 Originating MLS®#: Nova Scotia Association of REALTORS®
Originating MLS®#: Nova Scotia Association of REALTORS®Facts & features
Interior
Bedrooms & bathrooms
- Bedrooms: 4
- Bathrooms: 2
- Full bathrooms: 1
- 1/2 bathrooms: 1
Bedroom
- Level: Second
- Area: 136.65
- Dimensions: 12.3 x 11.11
Bedroom 1
- Level: Second
- Area: 145.95
- Dimensions: 13.9 x 10.5
Bedroom 2
- Level: Second
Bathroom
- Level: Second
- Area: 65.36
- Dimensions: 8.6 x 7.6
Dining room
- Level: Main
- Area: 154
- Dimensions: 14 x 11
Kitchen
- Level: Main
- Area: 173.24
- Dimensions: 14.2 x 12.2
Living room
- Level: Main
- Length: 16.2
Heating
- Baseboard, Forced Air, Furnace, Stove
Appliances
- Included: Stove, Dishwasher, Dryer, Washer, Refrigerator
- Laundry: Laundry Room
Features
- High Speed Internet
- Flooring: Ceramic Tile, Hardwood, Softwood, Tile, Vinyl
- Basement: Full,Unfinished,Walk-Out Access
- Has fireplace: Yes
- Fireplace features: Wood Burning Stove
Interior area
- Total structure area: 1,944
- Total interior livable area: 1,944 sqft
- Finished area above ground: 1,944
Property
Parking
- Parking features: No Garage, Gravel
- Has uncovered spaces: Yes
- Details: Parking Details(Gravel Driveway)
Features
- Levels: 2 Storey
- Stories: 2
- Patio & porch: Deck
- Has view: Yes
- View description: Bay, Ocean
- Has water view: Yes
- Water view: Bay,Ocean
- Body of water: Lunenburg Bay
Lot
- Size: 8,433 Square Feet
- Features: Landscaped, Level, Under 0.5 Acres
Details
- Parcel number: 60063633
- Zoning: RL (Lower Density Residential)
- Other equipment: No Rental Equipment
Construction
Type & style
- Home type: SingleFamily
- Property subtype: Single Family Residence
Materials
- Shingle Siding
- Roof: Asphalt
Condition
- New construction: No
- Year built: 1916
Utilities & green energy
- Gas: Oil
- Sewer: Municipal
- Water: Municipal
- Utilities for property: Cable Connected, Electricity Connected, Phone Connected, Electric
Community & HOA
Community
- Features: Golf, Park, Playground, Recreation Center, School Bus Service, Shopping, Marina, Place of Worship
Location
- Region: Lunenburg
Financial & listing details
- Price per square foot: C$337/sqft
- Tax assessed value: C$631,300
- Price range: C$655K - C$655K
- Date on market: 9/30/2026
- Inclusions: Fridge, Stove, Dishwasher, Washer & Dryer
- Ownership: Freehold
- Electric utility on property: Yes
Price history
| Date | Event | Price |
|---|---|---|
| 9/30/2026 | Listed for sale | C$655,000+89.9%C$337/sqft |
Source:  NSAR #202624681 Report a problem NSAR #202624681 Report a problem | ||
| 8/31/2017 | Sold | C$345,000C$177/sqft |
Source: Public Record Report a problem | ||
Public tax history
| Year | Property taxes | Tax assessment |
|---|---|---|
| 2019 | -- | C$342,300 |
Climate risks
Neighborhood: B0J
Nearby schools
GreatSchools rating
No schools nearby
We couldn't find any schools near this home.
Schools provided by the listing agent
- Elementary: Bluenose Academy
- Middle: Bluenose Academy
- High: Park View Education Centre
Source: NSAR. This data may not be complete. We recommend contacting the local school district to confirm school assignments for this home.
Similar homes
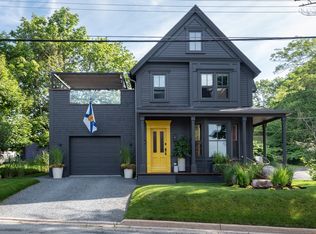
- C$630,0003 bd2 ba2.8k sqft271 Montague St, Lunenburg, NS B0J 2C0For Sale
 MLS ID #202610901, Nicola Hewish, Duckworth Real Estate(Chester) Brokerage. NSAR
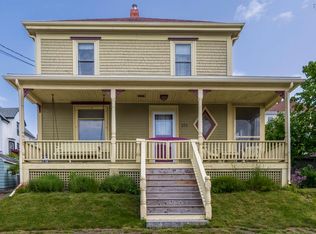
 - C$695,0005 bd2 ba2.7k sqft8 Maple Ave, Lunenburg, NS B0J 2C0For Sale
 MLS ID #202623667, Taryl Melanson, Engel & Volkers Brokerage. NSAR
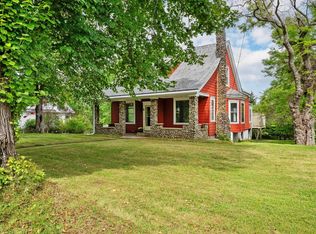
 - C$599,9003 bd2 ba1.8k sqft206 Fox St, Lunenburg, NS B0J 2C0For Sale
 MLS ID #202623422, Tanya Colbo, Royal LePage Atlantic Brokerage. NSAR
 - C$584,9003 bd2 ba1.4k sqft66 Tannery Rd, Lunenburg, NS B0J 2C0For Sale
 MLS ID #202603739, Mary-Anne Taylor, PG Direct Realty Ltd. Brokerage. NSAR
