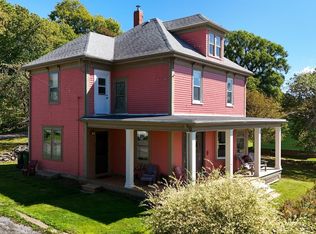
Once in a while, you come across a home that is a perfect blend of historic architecture and modern interior design. This elegant circa 1905 Edwardian overlooking Lunenburg Harbour is just such a home. Located on the eastern edge of the historic old town within walking distance to everything, the house was gutted and rebuilt along with a new attached garage, with renovations being completed in 2018. Every square inch was painstakingly thought out with custom elements everywhere. All infrastructure is modern, yet the original period details and atmosphere remain with the dramatic exterior and clean-lined interior, bringing the home firmly into the 21st century. Smart reverse layout design has the main living space on the upper floor with vaulted ceilings, water views from principal rooms and a stunning 425 sq ft roof terrace. From the gracious foyer, up the original staircase and entering a semiopen concept space with ample living room with gas fireplace, dining room that can seat up to 10 and a gorgeous designer kitchen. This warm, inviting, enveloping space has touches of walnut, marble and brushed brass. Custom built-ins ensure no space is wasted. The adjacent terrace doubles the entertaining area and is the perfect spot to watch the sunset over the wharves and Lunenburg Harbour. There is a large shaded seating area with gas fireplace, a dining area and bbq. Both the fireplace and bbq are plumbed into the main propane tank. To the back of the upper level, a boutique-style bedroom has a charming window seat, built-in wardrobes and a European split bath; the shower with a heated floor and double vanity are ensuite, while the toilet and another sink are separate, creating both privacy and a powder room for guests. The main floor is currently used as two guest accommodations, each with a private exterior entrance. However, the new layout for the home thoughtfully allows for the smooth reintroduction of the front suite into the main living quarters with access through the foyer. This would then become the master bedroom with 10 ft ceilings, large ensuite bath, sitting area with gas fireplace and harbour view and access to the front porch. The second suite, which is in the rear of the main floor, has access from the back of the house and contains a living area with kitchenette, gas fireplace, bedroom and large ensuite with a freestanding soaker tub and separate shower. All floors throughout the home are the original softwoods, and all bathrooms have in-floor heating. A large single car garage has direct access from the foyer, plenty of storage space and a workbench. The generous laundry room is located to the rear of the garage and has a door to the back yard for those "fresh off the line" smelling sheets. The generous sized lot is meticulously landscaped and has ample room in the backyard for your ideas. This is a rare opportunity to own a home of this calibre in one of Nova Scotia's most beautiful towns. 2020-09-02
This property is not currently displayed as for sale or rent on Zillow. This may be different from what's on other websites or public sources.