Welcome to sought after New Town Lunenburg! This charming bungalow has been well cared for and is wanting new owners. The main level has an eat in kitchen with new countertops and stove top. The open living room and dining room are bright and inviting. The hardwood floors were recently sanded and varnished. Primary bedroom is quite spacious with two additional bedrooms on this floor. The lower level features a huge family room, separate laundry room and a powder room which is plumbed for an additional shower. The whole house has just been freshly painted! There are two driveways to accommodate several cars and an RV. The property is nicely landscaped with a nice covered deck off the kitchen. Roof was re-shingled in 2022 so this is truly move in ready and is pleasure to show. This one won't last long!
For sale
C$489,000
176 Green St, Lunenburg, NS B0J 2C0
3beds
1,677sqft
Single Family Residence
Built in 1958
8,590 Square Feet Lot
$-- Zestimate®
C$292/sqft
C$-- HOA
What's special
Huge family roomSeparate laundry room
- 55 days
- 63
- 4
Zillow last checked:
Listing updated:
Listed by:
Ann Parks,
RE/MAX Banner Real Estate (Bridgewater) Brokerage
Source: NSAR,MLS®#: 202621178 Originating MLS®#: Nova Scotia Association of REALTORS®
Originating MLS®#: Nova Scotia Association of REALTORS®Facts & features
Interior
Bedrooms & bathrooms
- Bedrooms: 3
- Bathrooms: 2
- Full bathrooms: 1
- 1/2 bathrooms: 1
- Main level bathrooms: 1
- Main level bedrooms: 3
Bedroom
- Level: Main
- Area: 119.17
- Dimensions: 10.92 x 10.92
Bedroom 1
- Level: Main
- Area: 99
- Dimensions: 9 x 11
Bathroom
- Level: Main
- Area: 51.67
- Dimensions: 5 x 10.33
Bathroom 1
- Level: Basement
- Area: 19.58
- Dimensions: 3.92 x 5
Dining room
- Level: Main
- Area: 106.78
- Dimensions: 10.33 x 10.33
Kitchen
- Level: Main
- Area: 156.22
- Dimensions: 12.33 x 12.67
Living room
- Level: Main
- Area: 201.06
- Dimensions: 12.83 x 15.67
Heating
- Forced Air
Appliances
- Included: Glass Cooktop, Oven, Dishwasher, Dryer, Washer, Refrigerator
- Laundry: Laundry Room
Features
- High Speed Internet, Master Downstairs
- Flooring: Carpet, Ceramic Tile, Hardwood, Laminate, Linoleum
- Basement: Partially Finished,Walk-Out Access
Interior area
- Total structure area: 1,677
- Total interior livable area: 1,677 sqft
- Finished area above ground: 1,340
Property
Parking
- Total spaces: 3
- Parking features: Single, Built-In, Double, Parking Spaces(s), Paved
- Attached garage spaces: 1
- Details: Garage Details(Attached)
Features
- Patio & porch: Deck
Lot
- Size: 8,590 Square Feet
- Features: Cleared, Landscaped, Under 0.5 Acres
Details
- Parcel number: 60053824
- Zoning: Residential
- Other equipment: No Rental Equipment
Construction
Type & style
- Home type: SingleFamily
- Architectural style: Bungalow
- Property subtype: Single Family Residence
Materials
- Shingle Siding
- Roof: Asphalt
Condition
- New construction: No
- Year built: 1958
Utilities & green energy
- Gas: Oil
- Sewer: Municipal
- Water: Municipal
- Utilities for property: Electricity Connected
Community & HOA
Community
- Features: Golf, Park, Playground, Recreation Center, School Bus Service, Shopping, Marina, Place of Worship, Beach
Location
- Region: Lunenburg
Financial & listing details
- Price per square foot: C$292/sqft
- Tax assessed value: C$423,000
- Price range: C$489K - C$489K
- Date on market: 8/21/2026
- Inclusions: Fridge, Cooktop, Oven, Dishwasher, Washer, Dryer
- Ownership: Freehold
- Electric utility on property: Yes
Price history
| Date | Event | Price |
|---|---|---|
| 8/21/2026 | Listed for sale | C$489,000+91.8%C$292/sqft |
Source:  NSAR #202621178 Report a problem NSAR #202621178 Report a problem | ||
| 9/24/2021 | Sold | --0 |
Source: EXIT Realty solds #-1036325989748236696 Report a problem | ||
| 8/16/2021 | Listed for sale | C$255,000+34.2%C$152/sqft |
Source:  Exit Realty #202121179 Report a problem Exit Realty #202121179 Report a problem | ||
| 8/30/2018 | Sold | C$190,000C$113/sqft |
Source: Public Record Report a problem | ||
Public tax history
| Year | Property taxes | Tax assessment |
|---|---|---|
| 2019 | -- | C$192,100 |
Climate risks
Neighborhood: B0J
Nearby schools
GreatSchools rating
No schools nearby
We couldn't find any schools near this home.
Similar homes
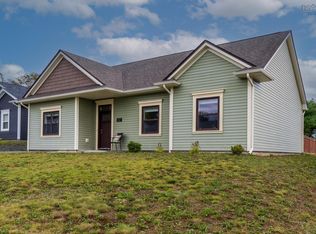
- C$499,0003 bd2 ba1.5k sqft212 Adams St, Lunenburg, NS B0J 2C0For Sale
 MLS ID #202623832, Stephanie DeVries, ViewPoint Realty Services Inc.(Lunenburg) Brokerage. NSAR

 - C$449,0003 bd2 ba2.1k sqft70 Victoria Rd #3&10, Lunenburg, NS B0J 2C0For Sale
 MLS ID #202604246, Martin Dowse, RE/MAX Banner Real Estate (Bridgewater) Brokerage. NSAR
 - C$489,9003 bd1 ba846 sqft211 Sunnybrook Rd, Sunnybrook, NS B0J 2C0For Sale
 MLS ID #202623904, Matt Clark, Royal LePage Atlantic Brokerage. NSAR
 - C$475,0004 bd2 ba2.1k sqft46 Fox St, Lunenburg, NS B0J 2C0For Sale
 MLS ID #202617170, Cynthia Dial, Red Door Realty(Lunenburg) Brokerage. NSAR
