Never before offered on MLS, this five bedroom property sits on over an acre of flat, grassy land at the end of a private road. The hilltop setting takes in a peek of ocean view and is surrounded by flowering fruit trees and established perennial gardens. The home has been meticulously maintained. Recent updates include two new picture windows, a new 200 amp electrical panel, new front stairs, and a new metal roof (2022). The kitchen has been refreshed with painted cabinets, new Corian countertops, complete with a gas cooktop, and the bathroom has been updated to match with painted cabinets and Corian as well. Heat is supplied by an efficient wood/oil boiler system that has kept energy costs low, with rough-in ductwork in place should a buyer prefer a forced air system. Inside, tall ceilings and a large games room add to the sense of space. The lower level is setup to be an in-law suite complete with its own kitchen and exterior entrance. The unfinished basement offers plenty of room to expand living space to suit your needs and more storage than you'll ever need . Outside, a fenced section of the backyard is ready for kids or pets, while the rest of the property offers space to garden, entertain, or simply enjoy the privacy. This is a rare opportunity to create a forever home on a peaceful, private acre in Maders Cove.
For sale
C$649,900
127 Tanner Rd, Maders Cove, NS B0J 2E0
5beds
2,483sqft
Single Family Residence
Built in 54
1.13 Acres Lot
$-- Zestimate®
C$262/sqft
C$26/mo HOA
What's special
Five bedroom propertyHilltop settingPeek of ocean viewEstablished perennial gardensTwo new picture windowsNew corian countertopsGas cooktop
- 47 days
- 30
- 1
Zillow last checked:
Listing updated:
Listed by:
James Goode,
The Agency Real Estate Brokerage Brokerage
Source: NSAR,MLS®#: 202621727 Originating MLS®#: Nova Scotia Association of REALTORS®
Originating MLS®#: Nova Scotia Association of REALTORS®Facts & features
Interior
Bedrooms & bathrooms
- Bedrooms: 5
- Bathrooms: 2
- Full bathrooms: 2
Bedroom
- Level: Second
- Area: 142.61
- Dimensions: 12.58 x 11.33
Bedroom 1
- Level: Second
- Area: 124.63
- Dimensions: 10.92 x 11.42
Bedroom 2
- Level: Lower
- Area: 201.56
- Dimensions: 11.25 x 17.92
Bedroom 3
- Level: Lower
- Area: 87.88
- Dimensions: 9.25 x 9.5
Bathroom
- Level: Second
- Area: 56.67
- Dimensions: 7.08 x 8
Bathroom 1
- Level: Lower
- Area: 40
- Dimensions: 5 x 8
Dining room
- Level: Main
- Area: 127.56
- Dimensions: 9.75 x 13.08
Kitchen
- Level: Main
- Area: 138.83
- Dimensions: 11.33 x 12.25
Living room
- Level: Main
- Area: 307.5
- Dimensions: 20.5 x 15
Heating
- Baseboard, Hot Water
Appliances
- Included: Stove - Gas, Dryer, Washer, Refrigerator
Features
- High Speed Internet
- Flooring: Carpet, Ceramic Tile, Hardwood, Vinyl
- Basement: Full,Unfinished
Interior area
- Total structure area: 2,483
- Total interior livable area: 2,483 sqft
- Finished area above ground: 2,483
Video & virtual tour
Property
Parking
- Parking features: Gravel
Features
- Levels: Side Split
- Patio & porch: Deck
- Fencing: Fenced
Lot
- Size: 1.13 Acres
- Features: Cleared, Landscaped, Level, 1 to 2.99 Acres
Details
- Parcel number: 60643723
- Zoning: N/A
- Other equipment: Fuel Tank(s)
Construction
Type & style
- Home type: SingleFamily
- Property subtype: Single Family Residence
- Attached to another structure: Yes
Materials
- Brick, Vinyl Siding
- Roof: Metal
Condition
- New construction: No
- Year built: 54
Utilities & green energy
- Gas: Oil
- Sewer: Septic Tank
- Water: Drilled Well
- Utilities for property: Cable Connected, Electricity Connected, Phone Connected, Propane
Community & HOA
HOA
- Has HOA: Yes
- HOA fee: C$315 annually
Location
- Region: Maders Cove
Financial & listing details
- Price per square foot: C$262/sqft
- Price range: C$649.9K - C$649.9K
- Date on market: 8/28/2026
- Inclusions: Appliances As Is
- Ownership: Freehold
- Electric utility on property: Yes
Price history
| Date | Event | Price |
|---|---|---|
| 8/28/2026 | Listed for sale | C$649,900C$262/sqft |
Source:  NSAR #202621727 Report a problem NSAR #202621727 Report a problem | ||
Public tax history
Tax history is unavailable.
Climate risks
Neighborhood: B0J
Nearby schools
GreatSchools rating
No schools nearby
We couldn't find any schools near this home.
Schools provided by the listing agent
- Elementary: Bluenose Academy
- Middle: Bluenose Academy
- High: Park View Education Centre
Source: NSAR. This data may not be complete. We recommend contacting the local school district to confirm school assignments for this home.
Similar homes

- C$689,0003 bd3 ba3.1k sqft37 Orchard Hts, Lunenburg, NS B0J 2E0For Sale
 MLS ID #202610296, Monica Sontrop, Engel & Volkers (Chester) Brokerage. NSAR
 - C$735,0004 bd3 ba2.3k sqft90 Orchard Hts, Maders Cove, NS B0J 2E0For Sale
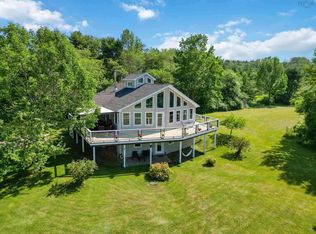 EXIT Realty broker feed
 - C$735,0004 bd3 ba2.3k sqft90 Orchard Hts, Lunenburg, NS B0J 2E0For SaleMLS ID #202616970, Mark Seamone, EXIT Realty Inter Lake Brokerage. NSAR
- C$695,0005 bd2 ba2.7k sqft8 Maple Ave, Lunenburg, NS B0J 2C0For Sale
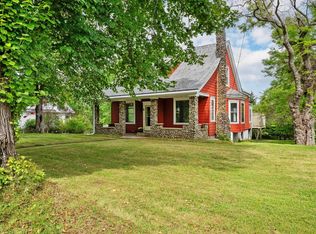 MLS ID #202623667, Taryl Melanson, Engel & Volkers Brokerage. NSAR
