Nordic Inspired Living – Modern Elegance, Natural Warmth & Comfort Discover Scandinavian-inspired design in this stunning new-build, single-level home offering 1,857 square feet of thoughtfully designed living space, plus an attached single-car garage. Clean architectural lines, contemporary finishes, and inviting warmth create a wonderful balance of modern elegance and everyday functionality. Light-coloured engineered hardwood flows throughout, creating a bright, airy feel that enhances the home’s natural Nordic aesthetic. Ceramic flooring in the entrance, laundry room, and bathrooms adds style and practicality. Comfort is at the heart of this home. Enjoy the cozy ambiance of a propane fireplace paired with in-floor radiant heating – a welcome indulgence in every season. A special highlight is the bright sitting room/sunroom just off the kitchen. Filled with natural light, it’s perfect for morning coffee, quiet relaxation, or entertaining, with direct access to the patio for an effortless connection between indoor and outdoor living. The private primary ensuite offers everyday luxury with a freestanding soaker tub and a generous shower – a true retreat at the end of a busy day. Designed for convenient one-level living, this home pairs the simplicity of Nordic-inspired architecture with the comfort and quality of modern construction. Whether you’re seeking a stylish new home, looking to simplify your lifestyle, or simply appreciate beautiful design, this property is an exceptional opportunity. Clean lines. Warm spaces. Effortless living. Come discover the comfort and understated elegance of Nordic-inspired living.
New construction
C$799,900
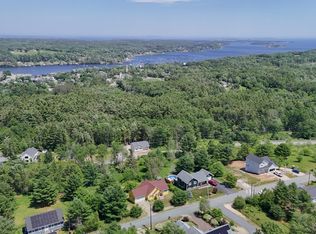
LOT 207 Hawthorn Rd, Mahone Bay, NS B0J 2E0
2beds
1,857sqft
Single Family Residence
Built in ----
0.31 Acres Lot
$-- Zestimate®
C$431/sqft
C$-- HOA
What's special
Attached single-car garageClean architectural linesContemporary finishesInviting warmthIn-floor radiant heatingFilled with natural lightPrivate primary ensuite
- 2 days
- 40
- 10
Zillow last checked:
Listing updated:
Listed by:
Eric Meredith,
Royal Lepage Atlantic (Mahone Bay) Brokerage
Source: NSAR,MLS®#: 202628372 Originating MLS®#: Nova Scotia Association of REALTORS®
Facts & features
Interior
Bedrooms & bathrooms
- Bedrooms: 2
- Bathrooms: 2
- Full bathrooms: 2
- Main level bathrooms: 2
- Main level bedrooms: 2
Bedroom
- Level: Main
- Area: 155.56
- Dimensions: 11.67 x 13.33
Bathroom
- Level: Main
- Area: 135.67
- Dimensions: 12.33 x 11
Bathroom 1
- Level: Main
- Area: 64
- Dimensions: 8 x 8
Dining room
- Level: Main
Kitchen
- Level: Main
- Area: 288
- Dimensions: 16 x 18
Living room
- Level: Main
- Area: 409.5
- Dimensions: 22.75 x 18
Heating
- Hot Water, In Floor, Radiant
Appliances
- Included: Stove, Dishwasher, Dryer, Washer, Refrigerator
- Laundry: Laundry Room
Features
- Ensuite Bath, High Speed Internet, Master Downstairs
- Flooring: Ceramic Tile, Engineered Hardwood
- Basement: None
- Has fireplace: Yes
- Fireplace features: Propane
Interior area
- Total structure area: 1,857
- Total interior livable area: 1,857 sqft
- Finished area above ground: 1,857
Video & virtual tour
Property
Parking
- Total spaces: 1
- Parking features: Attached, Single, Gravel
- Attached garage spaces: 1
- Details: Garage Details(Attached Single)
Features
- Levels: One
- Stories: 1
Lot
- Size: 0.31 Acres
- Features: Landscaped, Under 0.5 Acres
Details
- Parcel number: 60722444
- Zoning: res
- Other equipment: HRV (Heat Rcvry Ventln), Fuel Tank(s)
Construction
Type & style
- Home type: SingleFamily
- Architectural style: Bungalow
- Property subtype: Single Family Residence
Materials
- Shingle Siding, Stone
- Foundation: Slab
- Roof: Asphalt,Other
Condition
- New Construction
- New construction: Yes
Utilities & green energy
- Sewer: Municipal
- Water: Drilled Well
- Utilities for property: Cable Connected, Electricity Connected, Phone Connected, Propane
Community & HOA
Community
- Features: Marina, Park, Place of Worship, Playground, Recreation Center, School Bus Service, Shopping
Location
- Region: Mahone Bay
Financial & listing details
- Price per square foot: C$431/sqft
- Price range: C$799.9K - C$799.9K
- Date on market: 11/20/2026
- Inclusions: Appliances
- Ownership: Freehold
- Electric utility on property: Yes
Price history
| Date | Event | Price |
|---|---|---|
| 11/20/2026 | Listed for sale | C$799,900C$431/sqft |
Source:  NSAR #202628372 Report a problem | ||
Public tax history
Tax history is unavailable.
Climate risks
Neighborhood: B0J
Nearby schools
GreatSchools rating
No schools nearby
We couldn't find any schools near this home.
Schools provided by the listing agent
- Elementary: Bayview Community School
- Middle: Bayview Community School
- High: Park View Education Centre
Source: NSAR. This data may not be complete. We recommend contacting the local school district to confirm school assignments for this home.

Similar homes
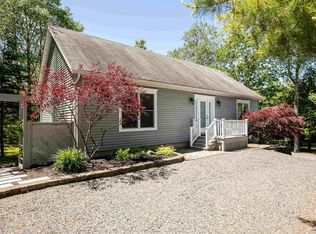
- C$799,0003 bd2 ba2.1k sqft159 Woodstock Rd, Lunenburg, NS B0J 2E0For Sale
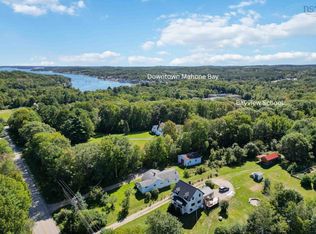 MLS ID #202623914, Patricia MacLeod, EXIT Realty Inter Lake Brokerage. NSAR
- C$649,0002 bd2 ba1.7k sqft48 Pond St, Mahone Bay, NS B0J 2E0For Sale
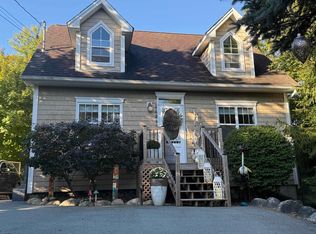 MLS ID #202624877, Alana Dennett, Engel & Volkers (Chester) Brokerage. NSAR
- C$649,0002 bd2 ba1.8k sqft424 Main St, Mahone Bay, NS B0J 2E0For Sale
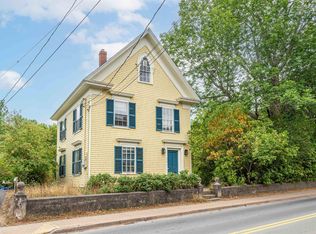 MLS ID #202602635, Eric Harding, Red Door Realty(20036) Brokerage. NSAR
- C$950,0003 bd3 ba1.7k sqft261 Edgewater St, Mahone Bay, NS B0J 2E0For Sale
 MLS ID #202620321, Cindy Evans, Royal LePage Atlantic (New Minas) Brokerage. NSAR
