L&S #1305. Sweet and simple, this charming heritage home in the heart of Mahone Bay is a refreshing reminder of the quality craftsmanship of a bygone era. From its cedar shingled exterior and six-over-six windows to the original softwood floors, staircase and trim, the character remains wonderfully intact. The main floor offers a gracious entry, original parlour, spacious dining room and modern kitchen, along with a welcoming family room featuring exposed beams, cathedral wood ceiling and easy access to the large deck and backyard. Upstairs are three delightful bedrooms and a full bath with old-fashioned clawfoot soaker tub. The full basement (accessible from both inside and out) provides ample storage, a half bath and laundry room. Thoughtfully maintained and updated, the home features a forced-air furnace, mini-split heat pumps on both the main and second floors, municipal water and sewer, and 100-amp breaker panels. Outside, a paved driveway and sidewalk frontage make it easy to enjoy all that Mahone Bay has to offer. The property borders the meandering Maggie-Maggie River, creating a peaceful backdrop and an idyllic spot for morning coffee, afternoons in the garden or evening cocktails. A darling vintage garden shed overlooking the river offers additional potential as a workshop or studio. Ideal for year-round living or the perfect pied-à-terre, this lovely home is just steps from shops, services, the marina and all the seaside pleasures that make Mahone Bay such a special place. Please visit Realtor.ca for the full 3D virtual tour. Floor plans are available.
For sale
C$539,000
426 Main St, Mahone Bay, NS B0J 2E0
3beds
1,383sqft
Single Family Residence
Built in 1880
5,384 Square Feet Lot
$-- Zestimate®
C$390/sqft
C$-- HOA
What's special
Cedar shingled exteriorSix-over-six windowsOriginal softwood floorsGracious entryOriginal parlourSpacious dining roomModern kitchen
- 37 days
- 302
- 14
Zillow last checked:
Listing updated:
Listed by:
Sheila Sinnott,
Land & Sea Real Estate Services Inc Brokerage
Source: NSAR,MLS®#: 202624457 Originating MLS®#: Nova Scotia Association of REALTORS®
Facts & features
Interior
Bedrooms & bathrooms
- Bedrooms: 3
- Bathrooms: 2
- Full bathrooms: 1
- 1/2 bathrooms: 1
Bedroom
- Level: Second
- Area: 95.69
- Dimensions: 8.83 x 10.83
Bedroom 1
- Level: Second
- Area: 111.94
- Dimensions: 10.33 x 10.83
Bathroom
- Level: Second
- Area: 38.95
- Dimensions: 5.92 x 6.58
Bathroom 1
- Level: Basement
- Area: 25.73
- Dimensions: 5.42 x 4.75
Dining room
- Level: Main
- Area: 157.29
- Dimensions: 12.58 x 12.5
Family room
- Level: Main
- Area: 148.89
- Dimensions: 11.17 x 13.33
Kitchen
- Level: Main
- Area: 95
- Dimensions: 7.92 x 12
Living room
- Level: Main
- Area: 191.9
- Dimensions: 15.25 x 12.58
Heating
- Forced Air, Furnace, Heat Pump -Ductless
Cooling
- Ductless
Appliances
- Included: Electric Range, Dishwasher, Dryer, Washer, Refrigerator
- Laundry: Laundry Room
Features
- High Speed Internet
- Flooring: Ceramic Tile, Laminate, Softwood
- Basement: Full
Interior area
- Total structure area: 1,383
- Total interior livable area: 1,383 sqft
- Finished area above ground: 1,243
Property
Parking
- Total spaces: 1
- Parking features: No Garage, Parking Spaces(s), Paved, Single
- Details: Garage Details(Shed 13'6 X 10'8)
Features
- Levels: One and One Half
- Stories: 1
- Patio & porch: Deck
- Has view: Yes
- View description: River
- Has water view: Yes
- Water view: River
- Waterfront features: River Front, River Access, Stream/Pond, Fresh Water
Lot
- Size: 5,384 Square Feet
- Features: Landscaped, Level, Under 0.5 Acres
Details
- Additional structures: Shed(s)
- Parcel number: 60374451
- Zoning: res
- Other equipment: No Rental Equipment
Construction
Type & style
- Home type: SingleFamily
- Property subtype: Single Family Residence
Materials
- Shingle Siding
- Foundation: Stone
- Roof: Asphalt
Condition
- New construction: No
- Year built: 1880
Utilities & green energy
- Gas: Oil
- Sewer: Municipal
- Water: Municipal
- Utilities for property: Cable Connected, Electricity Connected, Phone Connected, Electric
Community & HOA
Community
- Features: Marina, Park, Place of Worship, Playground, Recreation Center, School Bus Service, Shopping
Location
- Region: Mahone Bay
Financial & listing details
- Price per square foot: C$390/sqft
- Tax assessed value: C$407,700
- Price range: C$539K - C$539K
- Date on market: 9/27/2026
- Inclusions: Fridge, Stove, Dishwasher, Washer & Dryer
- Ownership: Freehold
- Electric utility on property: Yes
Price history
| Date | Event | Price |
|---|---|---|
| 9/27/2026 | Listed for sale | C$539,000+17.4%C$390/sqft |
Source:  NSAR #202624457 Report a problem | ||
| 10/6/2025 | Listing removed | C$459,000C$332/sqft |
Source:  Engel & Volkers #202521471 Report a problem | ||
| 9/16/2025 | Listed for sale | C$459,000C$332/sqft |
Source: Engel & Volkers #202521471 Report a problem | ||
| 8/30/2025 | Listing removed | C$459,000C$332/sqft |
Source: Engel & Volkers #202521471 Report a problem | ||
| 8/25/2025 | Listed for sale | C$459,000C$332/sqft |
Source: Engel & Volkers #202521471 Report a problem | ||
Public tax history
| Year | Property taxes | Tax assessment |
|---|---|---|
| 2019 | -- | C$169,900 |
Climate risks
Neighborhood: B0J
Nearby schools
GreatSchools rating
No schools nearby
We couldn't find any schools near this home.
Schools provided by the listing agent
- Elementary: Bayview Community School
- High: Park View Education Centre
Source: NSAR. This data may not be complete. We recommend contacting the local school district to confirm school assignments for this home.

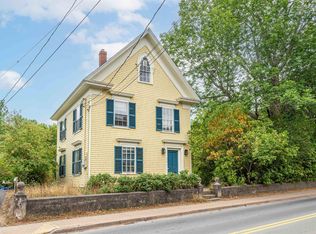
Similar homes
- C$639,9003 bd2 ba1.2k sqftHawthorne Rd Lot 217, Mahone Bay, NS B0J 2E0New Construction
 MLS ID #202601473, Janna Fertsman, RE/MAX Nova (Halifax) Brokerage. NSAR
- C$465,0002 bd2 ba1.3k sqft476 Main St Unit 101, Mahone Bay, NS B0J 2E0For Sale
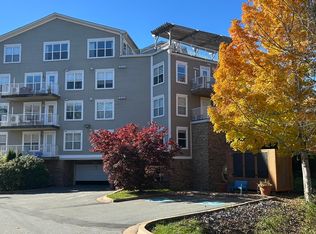 MLS ID #202626809, Monica Sontrop, Engel & Volkers (Chester) Brokerage. NSAR
- C$675,0002 bd2 ba1.7k sqft48 Pond St, Mahone Bay, NS B0J 2E0For Sale
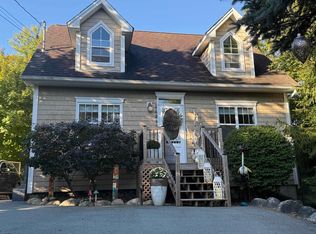 MLS ID #202624877, Alana Dennett, Engel & Volkers (Chester) Brokerage. NSAR
- C$569,9003 bd1 ba1.5k sqft11460 Highway 3, Centre, NS B0J 2C0For Sale
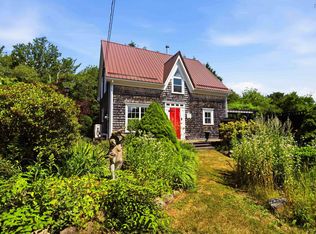 MLS ID #202618514, Seonaid Hayes, EXIT Realty Inter Lake Brokerage. NSAR
