Experience modern living in these thoughtfully designed duplex homes, offering the perfect balance of privacy, spaciousness, and exceptional value. Featuring quality craftmanship, contemporary finishes and an attainable price point, these homes provide an outstanding opportunity to enjoy premium living without compromising your budget. The bright, open concept kitchen, dining and living area creates an inviting space for everyday living and entertaining. It's timeless design appeals to families, professionals, downsizers and retirees alike. The upper level features a spacious primary bedroom with a beautifully appointed ensuite, two additional bedrooms, a full bathroom and a conveniently located laundry area-providing comfort, functionality and convenience for every day living.
New construction
C$540,000
Roundhouse Dr #135, Bridgewater, NS B4V 9A9
3beds
1,630sqft
Single Family Residence
Built in ----
6,189 Square Feet Lot
$-- Zestimate®
C$331/sqft
C$-- HOA
What's special
Contemporary finishesSpacious primary bedroomBeautifully appointed ensuiteTwo additional bedroomsConveniently located laundry area
- 21 days |
- 29 |
- 2 |
Zillow last checked:
Listing updated:
Listed by:
Joshua Svec,
Air Realty Limited Brokerage
Source: NSAR,MLS®#: 202617221 Originating MLS®#: Nova Scotia Association of REALTORS®
Originating MLS®#: Nova Scotia Association of REALTORS®Facts & features
Interior
Bedrooms & bathrooms
- Bedrooms: 3
- Bathrooms: 3
- Full bathrooms: 2
- 1/2 bathrooms: 1
- Main level bathrooms: 1
Bedroom
- Level: Second
- Area: 190.31
- Dimensions: 12.08 x 15.75
Bedroom 1
- Level: Second
- Width: 11.5
Bathroom
- Level: Main
- Area: 29.17
- Dimensions: 6.25 x 4.67
Bathroom 1
- Level: Second
- Area: 62.94
- Dimensions: 7.33 x 8.58
Bathroom 2
- Level: Second
- Area: 62.5
- Dimensions: 7.5 x 8.33
Kitchen
- Level: Main
- Area: 232.88
- Dimensions: 20.25 x 11.5
Living room
- Level: Main
- Area: 202.58
- Dimensions: 13 x 15.58
Heating
- Heat Pump -Ductless, Hot Water, In Floor, Radiant
Appliances
- Included: None
- Laundry: Laundry Room
Features
- Ensuite Bath, High Speed Internet
- Flooring: Laminate, Tile
- Basement: None
Interior area
- Total structure area: 1,630
- Total interior livable area: 1,630 sqft
- Finished area above ground: 1,630
Property
Parking
- Total spaces: 1
- Parking features: Single, Built-In, Paved
- Attached garage spaces: 1
- Details: Garage Details(Detached, Single, Heated)
Features
- Levels: 2 Storey
- Stories: 2
Lot
- Size: 6,189 Square Feet
- Features: Cleared, Landscaped, 0.5 to 0.99 Acres, Near Public Transit
Details
- Parcel number: 60740628
- Zoning: RES
- Other equipment: Air Exchanger, HRV (Heat Rcvry Ventln), No Rental Equipment
Construction
Type & style
- Home type: SingleFamily
- Property subtype: Single Family Residence
- Attached to another structure: Yes
Materials
- Vinyl Siding
- Foundation: Slab, Insulated Concrete
- Roof: Metal
Condition
- New Construction,Under Construction
- New construction: Yes
Utilities & green energy
- Sewer: Public Sewer
- Water: Public
- Utilities for property: Electricity Connected, Electric
Community & HOA
Community
- Features: Golf, Park, Playground, Recreation Center, School Bus Service, Shopping, Marina, Place of Worship, Beach
Location
- Region: Bridgewater
Financial & listing details
- Price per square foot: C$331/sqft
- Price range: C$540K - C$540K
- Date on market: 7/10/2026
- Ownership: Freehold
- Electric utility on property: Yes
Joshua Svec
Joshua Svec
(902) 210-9894
By pressing Contact Agent, you agree that the real estate professional identified above may call/text you about your search, which may involve use of automated means and pre-recorded/artificial voices. You don't need to consent as a condition of buying any property, goods, or services. Message/data rates may apply. You also agree to our Terms of Use. Zillow does not endorse any real estate professionals. We may share information about your recent and future site activity with your agent to help them understand what you're looking for in a home.
Price history
| Date | Event | Price |
|---|---|---|
| 7/10/2026 | Listed for sale | C$540,000C$331/sqft |
Source:  NSAR #202617221 Report a problem NSAR #202617221 Report a problem | ||
Public tax history
Tax history is unavailable.
Climate risks
Neighborhood: B4V
Nearby schools
GreatSchools rating
No schools nearby
We couldn't find any schools near this home.
Schools provided by the listing agent
- Elementary: Bridgewater Elementary School
- Middle: Bridgewater Junior Senior High School
Source: NSAR. This data may not be complete. We recommend contacting the local school district to confirm school assignments for this home.
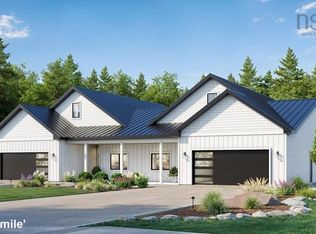
- C$618,0003 bd3 ba2k sqftRoundhouse Dr #143, Bridgewater, NS B4V9A9New Construction
- C$329,5004 bd3 ba1.7k sqft12 Gow Dr, Bridgewater, NS B4V9B8Off Market
- C$338,1003 bd3 ba1.9k sqft6 Gow Dr, Bridgewater, NS B4V9B8Off Market
- C$261,7002 bd2 ba1.8k sqft36 Langille Dr, Bridgewater, NS B4V9A9Off Market
- C$261,1002 bd2 ba1.8k sqft38 Langille Dr, Bridgewater, NS B4V9A9Off Market
- C$320,1003 bd3 ba3.4k sqft38 Roundhouse Dr, Bridgewater, NS B4V9A9Off Market
- C$492,2003 bd4 ba3.3k sqft29 Gow Dr, Bridgewater, NS B4V9B6Off Market
- C$327,0004 bd3 ba2k sqft5 Langille Dr, Bridgewater, NS B4V9B9Off Market
Similar homes
- C$618,0003 bd3 ba2k sqftRoundhouse Dr #143, Bridgewater, NS B4V 9A9New ConstructionMLS ID #202616810, Joshua Svec, Air Realty Limited Brokerage. NSAR
- C$519,9003 bd3 ba2k sqft32 Pinecrest Blvd, Bridgewater, NS B4V 3R4For Sale
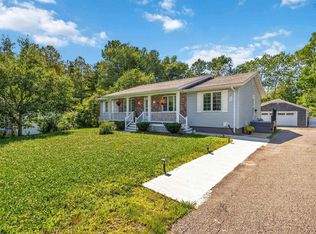 MLS ID #202618755, Kunal Kumar, Royal Lepage Atlantic (Mahone Bay) Brokerage. NSAR
 - C$564,9003 bd2 ba1.5k sqft71 Acorn Dr, Bridgewater, NS B4V 8Z3For Sale
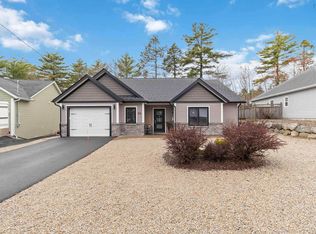 MLS ID #202610709, Chad Oickle, EXIT Realty Inter Lake Brokerage. NSAR
 - C$620,0003 bd2 ba2k sqft14 Roundhouse Dr, Bridgewater, NS B4V 9A9For Sale
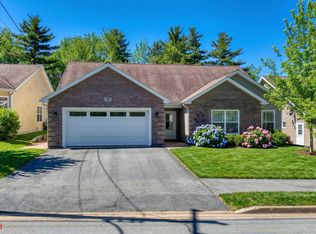 MLS ID #202611069, Erwin Huber, Engel & Volkers (Lunenburg) Brokerage. NSAR
 - C$490,0003 bd2 ba1.3k sqft376 Glen Allan Dr, Bridgewater, NS B4V 9C1For SaleMLS ID #202611314, Al Mosher, Keller Williams Select Realty (Lunenburg) Brokerage. NSAR
- C$459,0003 bd3 ba2k sqft34 Etna St, Bridgewater, NS B4V 8Z4For SaleMLS ID #202616563, Joel Flewelling, Royal LePage Atlantic Brokerage. NSAR
- C$486,0003 bd2 ba1.4k sqft24 Queen St, Bridgewater, NS B4V 1P2For SaleMLS ID #202614816, Tina Williamson, Royal Lepage Atlantic (Mahone Bay) Brokerage. NSAR
- C$459,0004 bd2 ba1.8k sqft185 King St, Bridgewater, NS B4V 1A5For SaleMLS ID #202612881, Cindy Evans, Royal LePage Atlantic (New Minas) Brokerage. NSAR
- C$365,0002 bd2 ba1.4k sqft20 Pine St, Bridgewater, NS B4V 1X5For SaleMLS ID #202618297, Stephanie DeVries, ViewPoint Realty Services Inc.(Lunenburg) Brokerage. NSAR
- C$379,9004 bd2 ba1.5k sqft89 Saint Phillips St, Bridgewater, NS B4V 1W4For SaleMLS ID #202618842, Kunal Kumar, Royal Lepage Atlantic (Mahone Bay) Brokerage. NSAR
- C$440,0003 bd1 ba1k sqft90 Crescent St, Bridgewater, NS B4V 2C7For SaleMLS ID #202615164, Stephanie DeVries, ViewPoint Realty Services Inc.(Lunenburg) Brokerage. NSAR
- C$389,0003 bd2 ba1.2k sqft349 Glen Allan Dr, Bridgewater, NS B4V 9C1New ConstructionMLS ID #202603723, Ye Na Lim, Royal LePage Atlantic Brokerage. NSAR
- C$518,0003 bd2 ba1.4k sqft12 Clark Ct, Lower Branch, NS B4V 4M4For SaleMLS ID #202613844, Jonathan David, PG Direct Realty Ltd. Brokerage. NSAR
- C$489,9003 bd2 ba1.3k sqft235 Winburn Ave, Bridgewater, NS B4V 4A2For SaleMLS ID #202608874, Jennifer Gray, EXIT Realty Inter Lake Brokerage. NSAR
- C$494,9003 bd2 ba1.5k sqftWestside Dr Lot 13, Lunenburg, NS B4VNew ConstructionMLS ID #202602156, Jay Richards, Holm Realty Limited Brokerage. NSAR
- C$399,9003 bd2 ba2k sqft293 Kydd St, Bridgewater, NS B4V 3H2For SaleMLS ID #202609664, Sandra MacNeil, EXIT Realty Inter Lake Brokerage. NSAR
- C$490,0002 bd2 ba1.1k sqft274 Mullock Rd, Lunenburg, NS B4V 5N5For SaleMLS ID #202617108, Sophie Whynot, EXIT Realty Inter Lake Brokerage. NSAR
- C$490,0002 bd2 ba1.1k sqft274 Mullock Rd, Rhodes Corner, NS B4V 5N5For SaleEXIT Realty broker feed
- C$579,9004 bd3 ba2.2k sqft13594 Highway 3, Dayspring, NS B4V 5P1For SaleMLS ID #202614051, Mark Seamone, EXIT Realty Inter Lake Brokerage. NSAR
- C$549,9003 bd2 ba1.4k sqft569 Lower Branch Rd, Lower Branch, NS B4V 4M6New ConstructionMLS ID #202605195, Jay Richards, Holm Realty Limited Brokerage. NSAR
