Two separate properties here, side by side, being offered together: an immaculate duplex in the heart of Glen Allan Drive - plus a large landscaped and buildable vacant lot. Keep the lot for your own enjoyment as the present owner has chosen to do, or sell it for a future single family dwelling. The fifteen year old duplex has a long list of upgrades available for viewing. There are no steps from the paved driveway into the cheerful dining / living / kitchen area, which is open and full of natural light ideal for entertaining. The master bedroom with ensuite bath has loads of closet space and the guest bedroom and second bath will give your stay-over friends a warm welcome feeling. There is also a den / office for taking care of business. Heat is in-floor - plus a heat pump. The garage has been given modern epoxy floor treatment and the double driveway is paved. Out back, the 12' X 16’ storage building is a beautiful piece of workmanship. A wrap-around backyard deck makes outdoor entertaining a joy. The SS Regional Hospital is five minutes from here and shopping / banking and all the amenities Bridgewater has to offer are close by.
For sale
C$449,000
376 Glen Allan Dr, Bridgewater, NS B4V 9C1
3beds
1,304sqft
Single Family Residence
Built in 2011
1,385 Square Feet Lot
$-- Zestimate®
C$344/sqft
C$-- HOA
What's special
Immaculate duplexLong list of upgradesLoads of closet spaceHeat pump
- 90 days |
- 15 |
- 0 |
Zillow last checked:
Listing updated:
Listed by:
Al Mosher,
Keller Williams Select Realty (Lunenburg) Brokerage
Source: NSAR,MLS®#: 202611314 Originating MLS®#: Nova Scotia Association of REALTORS®
Originating MLS®#: Nova Scotia Association of REALTORS®Facts & features
Interior
Bedrooms & bathrooms
- Bedrooms: 3
- Bathrooms: 2
- Full bathrooms: 1
- 1/2 bathrooms: 1
- Main level bathrooms: 2
- Main level bedrooms: 3
Bedroom
- Level: Main
- Area: 123.33
- Dimensions: 13.33 x 9.25
Bedroom 1
- Level: Main
- Area: 143.97
- Dimensions: 11.83 x 12.17
Bathroom
- Level: Main
- Area: 45
- Dimensions: 9 x 5
Bathroom 1
- Level: Main
- Area: 52.36
- Dimensions: 10.83 x 4.83
Dining room
- Level: Main
- Area: 174.25
- Dimensions: 17 x 10.25
Kitchen
- Level: Main
- Area: 118.75
- Dimensions: 14.25 x 8.33
Living room
- Level: Main
- Area: 284.56
- Dimensions: 16.42 x 17.33
Heating
- Heat Pump -Ductless, Hot Water, In Floor
Appliances
- Included: Electric Range, Dishwasher, Washer/Dryer, Microwave, Refrigerator
Features
- Ensuite Bath, High Speed Internet, Master Downstairs
- Flooring: Ceramic Tile, Laminate
- Basement: None
Interior area
- Total structure area: 1,304
- Total interior livable area: 1,304 sqft
- Finished area above ground: 1,304
Property
Parking
- Total spaces: 3
- Parking features: Attached, Single, Heated Garage, Wired, Double, Parking Spaces(s), Paved
- Attached garage spaces: 1
- Has uncovered spaces: Yes
- Details: Parking Details(Paved Doudble Driveway Suitable For Parking 4 Vehicles), Garage Details(Single Vehicle 13'9" X 22'3")
Features
- Patio & porch: Deck
- Exterior features: Balcony
Lot
- Size: 1,385 Square Feet
- Features: Landscaped, Level, Under 0.5 Acres, Near Public Transit
Details
- Additional structures: Shed(s)
- Additional parcels included: 60680857
- Parcel number: 60683562
- Zoning: Res
- Other equipment: Air Exchanger, No Rental Equipment
Construction
Type & style
- Home type: SingleFamily
- Architectural style: Bungalow
- Property subtype: Single Family Residence
- Attached to another structure: Yes
Materials
- Vinyl Siding
- Foundation: Slab
- Roof: Asphalt
Condition
- New construction: No
- Year built: 2011
Utilities & green energy
- Sewer: Municipal
- Water: Municipal
- Utilities for property: Cable Connected, Electricity Connected, Phone Connected, Electric
Community & HOA
Community
- Features: Golf, Park, Recreation Center, School Bus Service, Shopping, Marina, Place of Worship
- Security: Security System
Location
- Region: Bridgewater
Financial & listing details
- Price per square foot: C$344/sqft
- Tax assessed value: C$207,200
- Price range: C$449K - C$449K
- Date on market: 5/19/2026
- Inclusions: Fridge, Stove, Dishwasher, Microwave, Washer, Dryer
- Ownership: Freehold
- Electric utility on property: Yes
Price history
| Date | Event | Price |
|---|---|---|
| 8/5/2026 | Price change | C$449,000-8.4%C$344/sqft |
Source:  NSAR #202611314 Report a problem NSAR #202611314 Report a problem | ||
| 6/23/2026 | Price change | C$490,000-4.9%C$376/sqft |
Source: NSAR #202611314 Report a problem | ||
| 5/19/2026 | Listed for sale | C$515,000C$395/sqft |
Source: NSAR #202611314 Report a problem | ||
| 11/8/2021 | Sold | --0 |
Source: EXIT Realty solds #-8361977707538456462 Report a problem | ||
Public tax history
| Year | Property taxes | Tax assessment |
|---|---|---|
| 2019 | -- | C$207,200 |
Climate risks
Neighborhood: B4V
Nearby schools
GreatSchools rating
No schools nearby
We couldn't find any schools near this home.
Schools provided by the listing agent
- Elementary: Bridgewater Elementary School
- High: Park View Education Centre
Source: NSAR. This data may not be complete. We recommend contacting the local school district to confirm school assignments for this home.
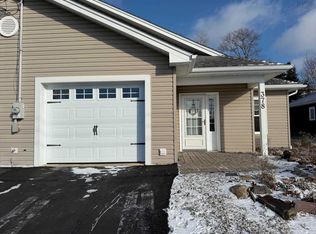
- C$207,2003 bd2 ba1.3k sqft378 Glen Allan Dr, Bridgewater, NS B4V0A9Off Market
- C$196,9003 bd2 ba1.3k sqft368 Glen Allan Dr, Bridgewater, NS B4V0A9Off Market
- C$231,6002 bd1 ba1.3k sqft387 Glen Allan Dr, Bridgewater, NS B4V0A7Off Market
- C$210,5003 bd2 ba1.5k sqft392 Glen Allan Dr, Bridgewater, NS B4V0A9Off Market
- C$154,6003 bd2 ba1.2k sqft36 Ridgecrest Dr, Bridgewater, NS B4V3V8Off Market
- C$225,9003 bd3 ba1.3k sqft393 Glen Allan Dr, Bridgewater, NS B4V0A7Off Market
- C$157,4003 bd2 ba1.5k sqft30 Ridgecrest Dr, Bridgewater, NS B4V3V8Off Market
- C$210,5003 bd2 ba1.5k sqft394 Glen Allan Dr, Bridgewater, NS B4V0A9Off Market
Similar homes
- C$450,0003 bd3 ba1.4k sqft54 Heckman Ave, Bridgewater, NS B4V 9G9New Construction
 MLS ID #202619135, Mark Fainshtein, RE/MAX Nova Brokerage. NSAR
 - C$440,0003 bd1 ba1k sqft90 Crescent St, Bridgewater, NS B4V 2C7For Sale
 MLS ID #202615164, Stephanie DeVries, ViewPoint Realty Services Inc.(Lunenburg) Brokerage. NSAR
 - C$486,0003 bd2 ba1.4k sqft24 Queen St, Bridgewater, NS B4V 1P2For Sale
 MLS ID #202614816, Tina Williamson, Royal Lepage Atlantic (Mahone Bay) Brokerage. NSAR
 - C$365,0002 bd2 ba1.4k sqft20 Pine St, Bridgewater, NS B4V 1X5For Sale
 MLS ID #202618297, Stephanie DeVries, ViewPoint Realty Services Inc.(Lunenburg) Brokerage. NSAR
 - C$564,9003 bd2 ba1.5k sqft71 Acorn Dr, Bridgewater, NS B4V 8Z3For SaleMLS ID #202610709, Chad Oickle, EXIT Realty Inter Lake Brokerage. NSAR
- C$539,9002 bd2 ba1.2k sqft374 Brady St, Bridgewater, NS B4V 3W4For SaleMLS ID #202617097, Martin Dowse, RE/MAX Banner Real Estate (Bridgewater) Brokerage. NSAR
- C$414,9003 bd2 ba1.2k sqft36 Shore Dr, Lunenburg, NS B4V 0J1For SaleMLS ID #202602892, Andrea Whalen, Royal Lepage Atlantic (Mahone Bay) Brokerage. NSAR
- C$465,0003 bd-- ba1k sqft1163 King St, Bridgewater, NS B4V 1C3For SaleMLS ID #202610626, Kevin Bralovich, Duckworth Real Estate(Chester) Brokerage. NSAR
- C$379,9004 bd2 ba1.5k sqft89 Saint Phillips St, Bridgewater, NS B4V 1W4For SaleMLS ID #202618842, Kunal Kumar, Royal Lepage Atlantic (Mahone Bay) Brokerage. NSAR
- C$399,9002 bd2 ba1.1k sqft42 Alpine Dr, Bridgewater, NS B4V 3A7For SaleMLS ID #202618590, Chad Oickle, EXIT Realty Inter Lake Brokerage. NSAR
- C$489,0003 bd2 ba1.7k sqft15534 Highway 3, Hebbville, NS B4V 6X6For SaleMLS ID #202619740, James Goode, The Agency Real Estate Brokerage Brokerage. NSAR
- C$474,9004 bd2 ba1.9k sqft13720 Highway 3, Dayspring, NS B4V 5P3For SaleMLS ID #202600122, Angie Brown, EXIT Realty Inter Lake Brokerage. NSAR
- C$490,0002 bd2 ba1.1k sqft274 Mullock Rd, Lunenburg, NS B4V 5N5For SaleMLS ID #202617108, Sophie Whynot, EXIT Realty Inter Lake Brokerage. NSAR
- C$490,0002 bd2 ba1.1k sqft274 Mullock Rd, Rhodes Corner, NS B4V 5N5For SaleEXIT Realty broker feed
- C$354,9003 bd1 ba930 sqft50 Marie Ave, Bridgewater, NS B4V 3B3For SaleMLS ID #202618948, Tash MacEachern, Royal LePage Atlantic - Valley(Windsor) Brokerage. NSAR
- C$499,0003 bd2 ba1.4k sqft12 Clark Ct, Lower Branch, NS B4V 4M4For SaleMLS ID #202613844, Jonathan David, PG Direct Realty Ltd. Brokerage. NSAR
- C$414,0003 bd2 ba1.4k sqft1318 Sweetland Rd, Lunenburg, NS B0J 1E0For SaleMLS ID #202614693, Jonathan David, PG Direct Realty Ltd. Brokerage. NSAR
- C$579,9003 bd2 ba1.7k sqft13 Nick Dr, Pine Grove, NS B0J 1E0For SaleMLS ID #202620165, Rhonda Walters, Exit Real Estate Professionals Brokerage. NSAR
- C$539,0003 bd2 ba1.4k sqft104 Bluenose Ave, Pleasantville, NS B0R 1G0For SaleMLS ID #202617770, Susan Diamond, Engel & Volkers (Chester) Brokerage. NSAR
- C$279,9003 bd1 ba1.3k sqft83 Jubilee Rd, Bridgewater, NS B4V 2A3For SaleMLS ID #202613514, Jessica Josenhans, Red Door Realty(Lunenburg) Brokerage. NSAR
