Skip main navigation
Off market
  • Tax assessed value
    C$320,100

    38 Roundhouse Dr, Bridgewater, NS B4V 9A9

    3beds
    3,415sqft
    Other
    Built in 2015
    8,197 Square Feet Lot
    $-- Zestimate®
    C$94/sqft
    C$2,786 Estimated rent

    Home value

    Not available

    Estimated sales range

    Not available

    Not available

    Loading
    Loading...

    Owner options

    List your home for rent

    C$2,786/mo

    Rent Zestimate®

    Find your next renter with Zillow Rental Manager. Plus, with online applications, you can quickly screen prospective tenants – for free.

    Learn more

    C$2,786/mo

    Rent Zestimate®

    Refinance and save

    C$1,353/mo

    Est. payment

    Refinancing to a lower rate could help reduce your monthly payments and save thousands over the life of the loan.

    See today's rates

    C$1,353/mo

    Est. payment

    Explore your selling options

    Work with a Zillow partner agent

    Leverage their expertise and Zillow's premium Showcase listings to get your home seen by more buyers.

    Get started

    List with your own agent

    Get your home in front of millions of buyers by listing it on Zillow.

    Learn how to do it

    Sell it yourself

    Take full control of how buyers see your home on Zillow by listing For Sale by Owner (FSBO).

    List your home

    What's special

    Propane fireplaceCrown mouldingBeautiful countertopsInduction cooktop stoveConvection ovenLarge pantrySeparate workshop area

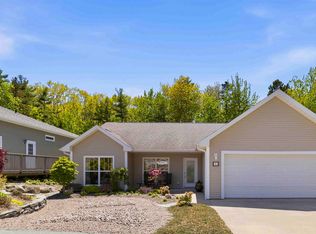
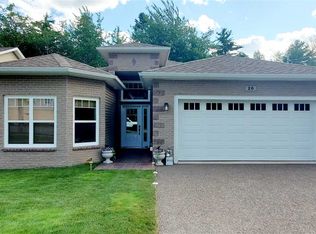
    The unassuming cottage-like exterior of this executive home opens up to an expansive 3400+ square feet of refined living space in one of Bridgewater’s most sought after areas. Only 11 years old it has been thoughtfully planned out beyond builder grade with custom touches throughout. The double french doors open from the dining area onto a massive back deck that spans the entire width of the house. This meticulously maintained home showcases 9-foot ceilings, propane fireplace & crown moulding all on the main level. The kitchen has beautiful countertops, an induction cooktop stove and convection oven and large pantry. The main floor includes the primary suite & en-suite bath with walk-in shower and large walk-in closet with shelving. The second bedroom has double doored closets, also with shelving. The third bedroom is currently used as a snug/TV room. When you walk down the wide staircase to the fully finished lower level, you are greeted with 2 separate very large living spaces which includes a 2 pc. washroom and separate workshop area. The Great Room features expansive windows, a second propane fireplace and a walkout that takes you directly to a large patio area & a beautifully landscaped backyard which backs onto a forested area, offering exceptional privacy with a natural backdrop that is rarely found in Town. The 1,200 sq, ft. of combined patios and decks are ideal for entertaining or just quiet relaxation. Due to the R3 zoning in this area it is an ideal location for anyone considering a multi-family option. Extras include custom blinds, a propane BBQ hookup, radon mitigation system, roughed in central vacuum, gutter guards, forced air heating & cooling, with heat pump & electric furnace backup. The area boasts multiple walking trails and HB Studios is a short 2 minute drive to an indoor walking track and soccer & baseball field.

    This property is off market, which means it's not currently listed for sale or rent on Zillow. This may be different from what's available on other websites or public sources.
    Zillow last checked:

    Source: EXIT Realty broker feed,MLS®#: 202608307

    Facts & features

    Interior

    Bedrooms & bathrooms
    • Bedrooms: 3
    • Bathrooms: 3
    • Full bathrooms: 2
    • 1/2 bathrooms: 1
    Heating
    • Forced Air, Heat Pump, Other
    Features
    • High Speed Internet
    • Basement: Full, Finished, Walk-Out Access
    • Has fireplace: No
    Interior area
    • Total structure area: 3,415
    • Total interior livable area: 3,415 sqft

    Property

    Lot
    • Size: 8,197 Square Feet
    Details
    • Parcel number: 09742131

    Construction

    Type & style
    • Home type: SingleFamily
    • Property subtype: Other
    Condition
    • Year built: 2015

    Community & HOA

    Location
    • Region: Bridgewater

    Financial & listing details

    • Price per square foot: C$94/sqft
    • Tax assessed value: C$320,100
    • Date on market: 4/23/2026
    • Lease term: Contact For Details

    Price history

    DateEventPrice
    7/23/2026Listing removedC$775,900C$227/sqft
    Source: EXIT Realty broker feed #202608307 Report a problem
    4/23/2026Listed for saleC$775,900+0.8%C$227/sqft
    Source: EXIT Realty broker feed #202608307 Report a problem
    4/8/2026Listing removedC$769,900C$225/sqft
    Source: EXIT Realty broker feed #202600980 Report a problem
    1/16/2026Listed for saleC$769,900+115.7%C$225/sqft
    Source: EXIT Realty broker feed #202600980 Report a problem
    8/15/2017SoldC$357,000+495%C$105/sqft
    Source: Public Record Report a problem
    3/28/2014SoldC$60,000+1011.1%C$18/sqft
    Source: Public Record Report a problem
    6/7/2011SoldC$5,400C$2/sqft
    Source: Public Record Report a problem

    Public tax history

    YearProperty taxesTax assessment
    2019-- C$320,100

    Neighborhood: B4V

    Nearby schools

    GreatSchools rating

    No schools nearby

    We couldn't find any schools near this home.