A unique property that feels like it’s calling you home. Renovated top to bottom while thoughtfully preserving its original charm, this inviting home blends character with modern comfort. Updates include new windows, doors, insulation, plumbing, wiring, metal roof, wood stove and a substantial extension to name a few. Inside, warm hemlock floors, granite counter tops, a chef’s kitchen, coffee/beverage station, and a large welcoming mudroom create a home designed for both everyday living & gathering. In addition to the 2 upper floors the 500+sq ft basement has further living space possibilities home gym/office, rec room etc. Set on 3.89 acres just a minute from historic Mahone Bay. Discover your own woodland trails, hidden spots, mature apple trees, a fenced garden, large fire-pit area, & peaceful spaces for picnicking among the trees. There’s room for children & pets to roam, along with storage for an RV, boat or vehicles & even space for a few chickens. Tucked privately among the woods and totally separate from the house is a charming cabin — the perfect hideaway for writers, artists, or other creative souls seeking inspiration and solitude. When you’re ready to venture farther, the Dynamite Trail, connecting to the Bay to Bay Trail, is just steps from the property.Whether you envision garden mornings, fireside evenings, woodland adventures, creative retreats, or simply a peaceful place to call your own, this property offers something truly rare: space, privacy, character, & endless possibilities — all moments from Mahone Bay.
For sale
C$849,000
159 Woodstock Rd, Lunenburg, NS B0J 2E0
3beds
2,144sqft
Single Family Residence
Built in 1947
3.89 Acres Lot
$-- Zestimate®
C$396/sqft
C$-- HOA
What's special
New windowsMetal roofWood stoveWarm hemlock floorsGranite counter topsLarge welcoming mudroomWoodland trails
- 10 days
- 94
- 12
Zillow last checked:
Listing updated:
Listed by:
Patricia MacLeod,
EXIT Realty Inter Lake Brokerage
Source: NSAR,MLS®#: 202623914 Originating MLS®#: Nova Scotia Association of REALTORS®
Originating MLS®#: Nova Scotia Association of REALTORS®Facts & features
Interior
Bedrooms & bathrooms
- Bedrooms: 3
- Bathrooms: 2
- Full bathrooms: 1
- 1/2 bathrooms: 1
- Main level bathrooms: 1
Bedroom
- Level: Second
- Area: 144.39
- Dimensions: 15.33 x 9.42
Bedroom 1
- Level: Second
- Area: 106.18
- Dimensions: 11.58 x 9.17
Bedroom 2
- Level: Second
Bathroom
- Level: Main
- Area: 19.75
- Dimensions: 3 x 6.58
Bathroom 1
- Level: Second
- Area: 69.38
- Dimensions: 9.25 x 7.5
Kitchen
- Level: Main
- Area: 310.82
- Dimensions: 13.42 x 23.17
Living room
- Level: Main
Office
- Level: Main
- Area: 125.56
- Dimensions: 13.33 x 9.42
Heating
- Baseboard, Heat Pump -Ductless, Stove
Appliances
- Included: Stove - Gas, Dryer, Washer, Refrigerator
Features
- High Speed Internet
- Flooring: Softwood
- Basement: Full,Partially Finished
- Has fireplace: Yes
- Fireplace features: Wood Burning Stove
Interior area
- Total structure area: 2,144
- Total interior livable area: 2,144 sqft
- Finished area above ground: 1,644
Video & virtual tour
Property
Parking
- Parking features: Carport, Other, Gravel
- Has carport: Yes
Features
- Levels: One and One Half
- Stories: 1
- Patio & porch: Deck
Lot
- Size: 3.89 Acres
- Features: Partial Landscaped, Level, Sloping/Terraced, Wooded, 3 to 9.99 Acres
Details
- Additional structures: Shed(s)
- Parcel number: 60228475
- Zoning: RU
- Other equipment: Fuel Tank(s)
Construction
Type & style
- Home type: SingleFamily
- Property subtype: Single Family Residence
Materials
- Foundation: Slab
- Roof: Metal
Condition
- New construction: No
- Year built: 1947
Utilities & green energy
- Sewer: Septic Tank
- Water: Dug, Well
- Utilities for property: Electricity Connected, Phone Connected, Electric
Community & HOA
Community
- Features: Playground
Location
- Region: Lunenburg
Financial & listing details
- Price per square foot: C$396/sqft
- Price range: C$849K - C$849K
- Date on market: 9/21/2026
- Ownership: Freehold
- Electric utility on property: Yes
Price history
| Date | Event | Price |
|---|---|---|
| 9/21/2026 | Listed for sale | C$849,000C$396/sqft |
Source:  NSAR #202623914 Report a problem NSAR #202623914 Report a problem | ||
Public tax history
Tax history is unavailable.
Climate risks
Neighborhood: B0J
Nearby schools
GreatSchools rating
No schools nearby
We couldn't find any schools near this home.
Schools provided by the listing agent
- Elementary: Bayview Community School
- Middle: Bayview Community School
- High: Park View Education Centre
Source: NSAR. This data may not be complete. We recommend contacting the local school district to confirm school assignments for this home.
Similar homes
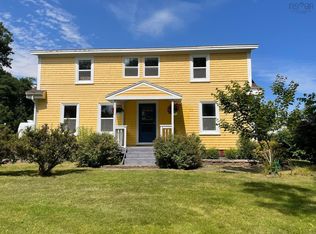
- C$825,0003 bd2 ba1.8k sqft9114 Highway 3, Maders Cove, NS B0J 2E0For Sale
 MLS ID #202503367, Sheila Sinnott, Land & Sea Real Estate Services Inc Brokerage. NSAR
 - C$950,0003 bd3 ba1.7k sqft261 Edgewater St, Mahone Bay, NS B0J 2E0For Sale
 MLS ID #202620321, Cindy Evans, Royal LePage Atlantic (New Minas) Brokerage. NSAR
 - C$735,0004 bd3 ba2.3k sqft90 Orchard Hts, Lunenburg, NS B0J 2E0For Sale
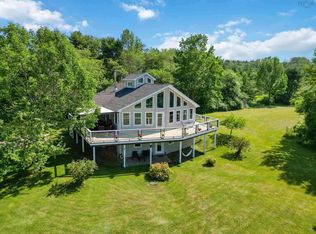 MLS ID #202616970, Mark Seamone, EXIT Realty Inter Lake Brokerage. NSAR
 - C$735,0004 bd3 ba2.3k sqft90 Orchard Hts, Maders Cove, NS B0J 2E0For SaleEXIT Realty broker feed
