Discover a once-in-a-lifetime coastal canvas. This extraordinary 23.15 acre estate “Seawinds” offers an unparalleled opportunity where the sheer magnitude and beauty of the land dictate its value. This property commands elevated, sweeping views of Schnare Cove and Grave’s Island with a protected cove offering sheltered anchorage and 770 feet of water frontage that includes a pristine and private beach spanning 650 feet. With Mixed Use Zoning and an impressive 1,277 feet of road frontage, the possibilities are vast. Keep the entire parcel as a supreme private estate with endless space to build your architectural masterpiece, or explore the exceptional potential for subdivision. The property currently enjoys a peaceful rural charm, featuring fenced pastures that host local wildlife and a family of cattle that maintain the fields. Set back from Highway 3 with no direct neighbours, a gravel drive leads to an excellent barn/garage (24’ x 36’) and a beautifully maintained farmhouse built circa 1840. The 4-bedroom, 1.5-bathroom home (~2,200 SF) flawlessly blends historic character with crucial modern updates. It serves as an ideal residence while you build your dream home, or a charming future guest house. Beyond your private gates lies the legendary Chester lifestyle. Revered as a premier yachting destination and host to the iconic Chester Race Week, this vibrant coastal community blends rich maritime heritage with relaxed luxury. Spend your days at the seaside golf club, exploring artisan village boutiques, dining at local cafes, or setting sail straight from your own backyard into the world-renowned waters of Mahone Bay. Here, East Coast charm meets an active, sophisticated way of life.
For sale
C$3,700,000
3257 Highway 3, East Chester, NS B0J 1J0
4beds
2,286sqft
Single Family Residence
Built in 1840
23.15 Acres Lot
$-- Zestimate®
C$1,619/sqft
C$-- HOA
What's special
Private gates
- 2 days |
- 75 |
- 3 |
Zillow last checked:
Listing updated:
Listed by:
Susan Diamond,
Engel & Volkers (Chester) Brokerage,
Alex Lilley Osende,
Engel & Volkers
Source: NSAR,MLS®#: 202619926 Originating MLS®#: Nova Scotia Association of REALTORS®
Originating MLS®#: Nova Scotia Association of REALTORS®Facts & features
Interior
Bedrooms & bathrooms
- Bedrooms: 4
- Bathrooms: 2
- Full bathrooms: 2
- Main level bathrooms: 1
Bedroom
- Level: Second
- Area: 185.25
- Dimensions: 19 x 9.75
Bedroom 1
- Level: Third
- Area: 149.22
- Dimensions: 13.17 x 11.33
Bedroom 2
- Level: Third
- Area: 111.81
- Dimensions: 9.58 x 11.67
Bathroom
- Level: Main
- Length: 12.75
Bathroom 1
- Level: Third
- Length: 11.42
Dining room
- Level: Main
- Area: 212.86
- Dimensions: 13.17 x 16.17
Family room
- Level: Main
- Area: 212
- Dimensions: 16 x 13.25
Kitchen
- Level: Main
- Area: 153.61
- Dimensions: 13.17 x 11.67
Living room
- Level: Main
- Area: 200.96
- Dimensions: 15.17 x 13.25
Heating
- Baseboard, Forced Air, Furnace, Stove
Appliances
- Included: Range, Microwave, Refrigerator
Features
- Flooring: Laminate, Linoleum, Softwood
- Basement: Unfinished,Walk-Out Access
- Has fireplace: Yes
- Fireplace features: Wood Burning Stove
Interior area
- Total structure area: 2,286
- Total interior livable area: 2,286 sqft
- Finished area above ground: 2,286
Video & virtual tour
Property
Parking
- Total spaces: 2
- Parking features: Detached, Double, Gravel
- Garage spaces: 2
- Details: Garage Details(Detached Barn (24' X 36'))
Features
- Levels: 2 Storey
- Stories: 2
- Fencing: Fenced
- Has view: Yes
- View description: Bay, Ocean
- Has water view: Yes
- Water view: Bay,Ocean
- Waterfront features: Ocean Front, Access: Bay, Ocean Access, Stream/Pond, Salt Water
- Frontage length: Water Frontage(770 Feet)
Lot
- Size: 23.15 Acres
- Features: Partially Cleared, Partial Landscaped, Rolling Slope, Sloping/Terraced, Wooded, 10 to 49.99 Acres
Details
- Additional structures: Barn(s)
- Parcel number: 60150315
- Zoning: Mixed use
- Other equipment: No Rental Equipment
Construction
Type & style
- Home type: SingleFamily
- Property subtype: Single Family Residence
Materials
- Wood Siding
- Foundation: Stone
- Roof: Metal
Condition
- New construction: No
- Year built: 1840
Utilities & green energy
- Gas: Oil
- Sewer: Septic Tank
- Water: Dug, Well
- Utilities for property: Electricity Connected, Phone Connected, Electric
Community & HOA
Community
- Features: Golf, Park, Playground, School Bus Service, Shopping, Marina, Place of Worship, Beach
Location
- Region: East Chester
Financial & listing details
- Price per square foot: C$1,619/sqft
- Price range: C$3.7M - C$3.7M
- Date on market: 8/7/2026
- Inclusions: Appliances
- Ownership: Freehold
- Electric utility on property: Yes
S
Susan Diamond
(902) 877-8997
By pressing Contact Agent, you agree that the real estate professional identified above may call/text you about your search, which may involve use of automated means and pre-recorded/artificial voices. You don't need to consent as a condition of buying any property, goods, or services. Message/data rates may apply. You also agree to our Terms of Use. Zillow does not endorse any real estate professionals. We may share information about your recent and future site activity with your agent to help them understand what you're looking for in a home.
Price history
| Date | Event | Price |
|---|---|---|
| 8/7/2026 | Listed for sale | C$3,700,000C$1,619/sqft |
Source:  NSAR #202619926 Report a problem NSAR #202619926 Report a problem | ||
Public tax history
Tax history is unavailable.
Climate risks
Neighborhood: B0J
Nearby schools
GreatSchools rating
No schools nearby
We couldn't find any schools near this home.
Schools provided by the listing agent
- Middle: Chester Area Middle School
- High: Forest Heights Community School
Source: NSAR. This data may not be complete. We recommend contacting the local school district to confirm school assignments for this home.
- C$144,7006 bd2 ba1.3k sqft11 Oak Ln, Chester, NS B0J1J0Off Market
- C$238,4003 bd2 ba1.7k sqft15 Oak Ln, Chester, NS B0J1J0Off Market
- C$117,1002 bd1 ba735 sqft12 Oak Ln, Chester, NS B0J1J0Off Market
- C$143,1003 bd1 ba1.3k sqft10 Oak Wood Dr, Chester, NS B0J1J0Off Market
- C$1,999,9004 bd4 ba3.6k sqft3329 Highway 3, East Chester, NS B0J1J0For Sale
- C$154,7002 bd1 ba1.1k sqft18 Oak Wood Dr, Chester, NS B0J1J0Off Market
- C$158,7002 bd1 ba864 sqft38 Oak Wood Dr, Chester, NS B0J1J0Off Market
- C$130,8005 bd2 ba1.6k sqft22 Evans Ln, Chester, NS B0J1J0Off Market
Similar homes
- C$2,499,9994 bd3 ba3.2k sqft3087 Highway 329, Northwest Cove, NS B0J 1T0For Sale
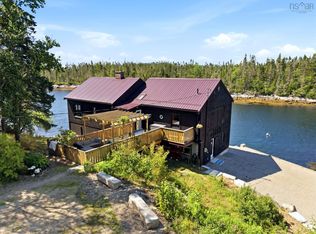 MLS ID #202619852, Piers Baker, Duckworth Real Estate(Chester) Brokerage. NSAR
 - C$2,950,0003 bd4 ba3.1k sqft20 Fredas Point Ext, Chester, NS B0J 1K0For Sale
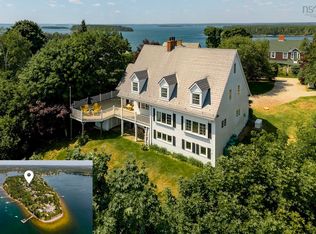 MLS ID #202618029, Jerry Lynds, Keller Williams Select Realty Brokerage. NSAR
 - C$2,850,0003 bd2 ba2.6k sqft22 Heron Point Rd, Chester, NS B0J 2E0For Sale
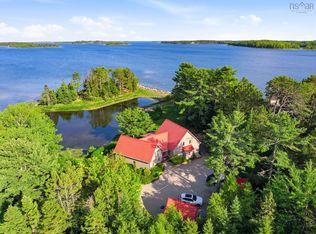 MLS ID #202615596, Piers Baker, Duckworth Real Estate(Chester) Brokerage. NSAR
 - C$2,850,0004 bd3 ba2.1k sqft580 & 586 Masons Beach Rd #1, South, NS B0J 2C0New Construction
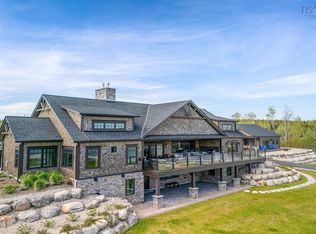 MLS ID #202607872, Stephanie DeVries, ViewPoint Realty Services Inc.(Lunenburg) Brokerage. NSAR
 - C$2,870,0004 bd3 ba3.2k sqft32 Himmelman Ln, Lunenburg, NS B0J 2E0For SaleMLS ID #202607670, Susan Diamond, Engel & Volkers (Chester) Brokerage. NSAR
- C$1,895,0004 bd3 ba2.4k sqft528 Hermans Island Rd, Lunenburg, NS B0J 2E0For SaleMLS ID #202605613, Barbie Nunn-Porter, Engel & Volkers (Chester) Brokerage. NSAR
