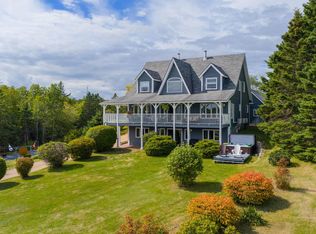
Oceanfront Estate boasting 3 acres of pristine ocean frontage nestled along 129 ft of direct ocean frontage, this custom shingle-style sanctuary offers relaxed coastal luxury just 6 minutes from historic Chester Village. Set down a private lane shared with only one other residence, the home opens to classic hardwood floors, airy 9-ft ceilings, and sweeping water views from almost every room.At its heart, a chef’s kitchen featuring a 6-burner double-oven gas range, plumbed center island, and an abundance of cabinetry and work space. Inviting family room and a sunlit living room are anchored by a cozy fireplace. The flexible floor plan boasts two primary suites: one on the main level with a 4-pc ensuite and private sunroom access—ideal for stargazing—and an upper-level haven complete with a 5-pc bath, dressing area/office, and a private balcony overlooking the sea.Three additional bedrooms and dual-level laundry ensure total comfort, while the lower walkout features an open rec room, home gym, framed expansion space, and a double garage. Located within the coveted Chester Golf Club membership zone, this coastal estate invites you to launch your sea kayak directly from your backyard and embrace seaside living at its finest.
For sale
C$1,999,900
3329 Highway 3, East Chester, NS B0J 1J0
4beds
3,652sqft
Single Family Residence
Built in 1999
3.01 Acres Lot
$-- Zestimate®
C$548/sqft
C$-- HOA
What's special
Custom shingle-style sanctuaryClassic hardwood floorsPlumbed center islandInviting family roomCozy fireplaceTwo primary suitesThree additional bedrooms
- 1 day |
- 160 |
- 17 |
Zillow last checked:
Listing updated:
Listed by:
David Dunn,
Royal LePage Atlantic Brokerage,
THE DAVID DUNN GROUP,
Royal LePage Atlantic
Source: NSAR,MLS®#: 202620050 Originating MLS®#: Nova Scotia Association of REALTORS®
Originating MLS®#: Nova Scotia Association of REALTORS®Facts & features
Interior
Bedrooms & bathrooms
- Bedrooms: 4
- Bathrooms: 4
- Full bathrooms: 3
- 1/2 bathrooms: 1
- Main level bathrooms: 2
- Main level bedrooms: 1
Bedroom
- Level: Second
- Area: 161
- Dimensions: 12 x 13.42
Bedroom 1
- Level: Second
- Area: 178.26
- Dimensions: 16.08 x 11.08
Bathroom
- Level: Main
- Area: 23.33
- Dimensions: 4.67 x 5
Bathroom 1
- Level: Main
- Area: 92.09
- Dimensions: 7.42 x 12.42
Bathroom 2
- Level: Second
- Area: 120.35
- Dimensions: 9.08 x 13.25
Bathroom 3
- Level: Second
- Area: 77.5
- Dimensions: 10.33 x 7.5
Dining room
- Level: Main
- Area: 178.67
- Dimensions: 11.17 x 16
Family room
- Level: Main
- Area: 165
- Dimensions: 11 x 15
Kitchen
- Level: Main
- Area: 301.15
- Dimensions: 14.75 x 20.42
Living room
- Level: Main
- Area: 418
- Dimensions: 22 x 19
Office
- Level: Second
- Area: 108.63
- Dimensions: 13.17 x 8.25
Heating
- Furnace, Hot Water
Appliances
- Laundry: Laundry Room
Features
- Central Vacuum, Ensuite Bath, Master Downstairs
- Flooring: Ceramic Tile, Hardwood, Porcelain
- Basement: Full,Partially Finished,Walk-Out Access
- Has fireplace: Yes
- Fireplace features: Propane
Interior area
- Total structure area: 3,652
- Total interior livable area: 3,652 sqft
- Finished area above ground: 3,090
Video & virtual tour
Property
Parking
- Total spaces: 2
- Parking features: Attached, Double, Gravel
- Attached garage spaces: 2
- Details: Garage Details(Att Dbl)
Features
- Levels: 2 Storey
- Stories: 2
- Patio & porch: Deck, Patio
- Has view: Yes
- View description: Ocean
- Has water view: Yes
- Water view: Ocean
- Waterfront features: Ocean Front, Access: Boat, Ocean Access, Salt Water
- Body of water: Atlantic Ocean
- Frontage length: Water Frontage(129 Feet)
Lot
- Size: 3.01 Acres
- Features: Partially Cleared, Landscaped, 3 to 9.99 Acres
Details
- Parcel number: 60527645
- Zoning: general
- Other equipment: Air Exchanger, Fuel Tank(s)
Construction
Type & style
- Home type: SingleFamily
- Property subtype: Single Family Residence
Materials
- Shingle Siding
- Roof: Asphalt
Condition
- New construction: No
- Year built: 1999
Utilities & green energy
- Gas: Oil
- Sewer: Septic Tank
- Water: Drilled Well
- Utilities for property: Electricity Connected, Phone Connected
Community & HOA
Community
- Security: Security System, Security System Leased
Location
- Region: East Chester
Financial & listing details
- Price per square foot: C$548/sqft
- Price range: C$2M - C$2M
- Date on market: 8/8/2026
- Ownership: Freehold
- Electric utility on property: Yes
D
David Dunn
(902) 209-9177
By pressing Contact Agent, you agree that the real estate professional identified above may call/text you about your search, which may involve use of automated means and pre-recorded/artificial voices. You don't need to consent as a condition of buying any property, goods, or services. Message/data rates may apply. You also agree to our Terms of Use. Zillow does not endorse any real estate professionals. We may share information about your recent and future site activity with your agent to help them understand what you're looking for in a home.
Price history
| Date | Event | Price |
|---|---|---|
| 8/8/2026 | Listed for sale | C$1,999,900C$548/sqft |
Source:  NSAR #202620050 Report a problem NSAR #202620050 Report a problem | ||
Public tax history
Tax history is unavailable.
Climate risks
Neighborhood: B0J
Nearby schools
GreatSchools rating
No schools nearby
We couldn't find any schools near this home.
- C$3,700,0004 bd2 ba2.2k sqft3257 Highway 3, East Chester, NS B0J1J0For Sale

- C$144,7006 bd2 ba1.3k sqft11 Oak Ln, Chester, NS B0J1J0Off Market
- C$588,8003 bd3 ba2.1k sqft85 Oak Wood Dr, Chester, NS B0J1J0Off Market
- C$158,7002 bd1 ba864 sqft38 Oak Wood Dr, Chester, NS B0J1J0Off Market
- C$238,4003 bd2 ba1.7k sqft15 Oak Ln, Chester, NS B0J1J0Off Market
- C$154,7002 bd1 ba1.1k sqft18 Oak Wood Dr, Chester, NS B0J1J0Off Market
- C$143,1003 bd1 ba1.3k sqft10 Oak Wood Dr, Chester, NS B0J1J0Off Market
- C$117,1002 bd1 ba735 sqft12 Oak Ln, Chester, NS B0J1J0Off Market
Similar homes
- C$1,190,0004 bd5 ba3.4k sqft19 Graves Island Rd, Chester, NS B0J 1J0For Sale
 MLS ID #202604449, Susan Diamond, Engel & Volkers (Chester) Brokerage. NSAR
 - C$2,499,9994 bd3 ba3.2k sqft3087 Highway 329, Northwest Cove, NS B0J 1T0For Sale
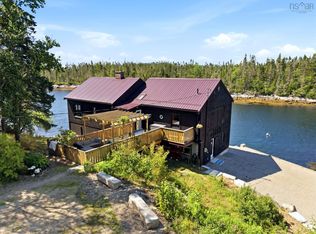 MLS ID #202619852, Piers Baker, Duckworth Real Estate(Chester) Brokerage. NSAR
 - C$1,795,0004 bd5 ba4.2k sqft123 Duke St, Chester, NS B0J 1J0For Sale
 MLS ID #202515495, Mary-Anne Taylor, PG Direct Realty Ltd. Brokerage. NSAR
 - C$1,700,0003 bd2 ba2.1k sqft41 Eisnor Rd, Chester, NS B0J 1K0For Sale
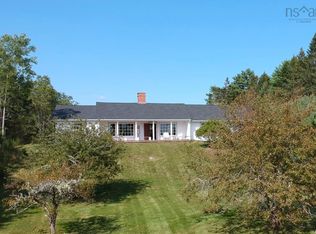 MLS ID #202612696, Kyle Smyth, LPT Realty ULC Brokerage. NSAR
 - C$2,950,0003 bd4 ba3.1k sqft20 Fredas Point Ext, Chester, NS B0J 1K0For SaleMLS ID #202618029, Jerry Lynds, Keller Williams Select Realty Brokerage. NSAR
- C$2,100,0005 bd4 ba4.5k sqft62 Sunnybrook Rd, Sunnybrook, NS B0J 2C0For SaleMLS ID #202618391, John Powers, Engel & Volkers (Lunenburg) Brokerage. NSAR
- C$1,775,0004 bd6 ba4.2k sqft10680 Peggys Cove Rd, Glen Margaret, NS B3Z 3E6For SaleMLS ID #202618269, Marla Hall, Engel & Volkers Brokerage. NSAR
- C$1,360,0003 bd2 ba2.1k sqft103 Granite St, Chester, NS B0J 1J0For SaleMLS ID #202606210, Susan Diamond, Engel & Volkers (Chester) Brokerage. NSAR
- C$1,999,9004 bd4 ba5.3k sqft6010 Highway 332, Middle Lahave, NS B4V 2X4For SaleMLS ID #202612510, Susan Diamond, Engel & Volkers (Chester) Brokerage. NSAR
- C$2,070,0003 bd5 ba3.9k sqft22 Ketch Ct, Halifax, NS B3Z 1Z2For SaleMLS ID #202614677, Mary Clark, Engel & Volkers Brokerage. NSAR
- C$1,895,0004 bd3 ba2.4k sqft528 Hermans Island Rd, Lunenburg, NS B0J 2E0For SaleMLS ID #202605613, Barbie Nunn-Porter, Engel & Volkers (Chester) Brokerage. NSAR
- C$1,175,0003 bd3 ba2.7k sqft56 Harold Rd, Chester, NS B0J 2E0For SaleMLS ID #202603140, Monica Sontrop, Engel & Volkers (Chester) Brokerage. NSAR
- C$2,850,0003 bd2 ba2.6k sqft22 Heron Point Rd, Chester, NS B0J 2E0For SaleMLS ID #202615596, Piers Baker, Duckworth Real Estate(Chester) Brokerage. NSAR
- C$1,649,9004 bd4 ba4.6k sqft1 Eagle Point Ln, Halifax, NS B3Z 2K8For SaleMLS ID #202611270, Christopher(Chris) Harding, Engel & Volkers Brokerage. NSAR
- C$1,600,0003 bd3 ba2.6k sqft626 Sleepy Hollow Rd, Lunenburg, NS B0J 2E0For SaleMLS ID #202612889, Shannon Leal, Viewpoint Realty Services Inc. (Mahone Bay) Brokerage. NSAR
- C$1,495,0004 bd3 ba2.5k sqft1036 Oakland Rd, Oakland, NS B0J 2E0For SaleMLS ID #202617422, Michael Wilson, Engel & Volkers (Lunenburg) Brokerage. NSAR
- C$1,399,9004 bd4 ba3.6k sqft17 Paddys Head Rd, Halifax, NS B3Z 3X4For SaleMLS ID #202613066, Matt Swain, Viewpoint Realty Services Inc. Brokerage. NSAR
- C$1,200,0004 bd6 ba4k sqft183 New Russell Rd, New Ross, NS B0J 2M0For SaleMLS ID #202617138, Terry Elliott, RE/MAX Banner Real Estate (Bridgewater) Brokerage. NSAR
- C$1,500,0003 bd2 ba2.7k sqft91 Ironbound Trl W, Lunenburg, NS B0J 1T0For SaleMLS ID #202607733, Timothy Harris, Engel & Volkers (Chester) Brokerage. NSAR
- C$1,325,0004 bd3 ba3.6k sqft50 Foxberry Hl, Halifax, NS B3Z 2W1For SaleMLS ID #202617289, Jasmine McNair, One Percent Realty East Inc. Brokerage. NSAR
