Experience the lifestyle you’ve been searching for at 57 Alexandra Ave in Bridgewater—a sanctuary where timeless character, privacy, and modern comfort blend seamlessly. Step inside this impressive 2.5-story home and discover bright, inviting spaces designed for connection, relaxation, and effortless entertaining. Gather loved ones in expansive living areas, host summer barbecues on the oversized deck, or unwind in the fully fenced backyard oasis with its charming gazebo. Every detail, from tall baseboards and coved ceilings to intricate window trims and a durable steel roof, speaks to the home’s enduring quality and classic appeal. Flexible spaces, including a newly added room off the garage—perfect for a home office or gym—and an extra third-floor retreat, adapt to your family’s evolving needs. Recent upgrades like fresh sod and an extended deck invite you to enjoy outdoor living all season long. A heated garage, tilt windows, and abundant storage make daily living easy, while the home’s prime location keeps you close to schools, parks, and all that Bridgewater offers. Whether you’re growing your family or building a home-based business, this meticulously maintained 4-bedroom, 2-bath residence offers space, comfort, and endless possibilities to make lasting memories.
For sale
C$659,900
57 Alexandra Ave, Bridgewater, NS B4V 1H2
4beds
3,698sqft
Single Family Residence
Built in 1889
8,611 Square Feet Lot
$-- Zestimate®
C$178/sqft
C$-- HOA
What's special
Timeless characterModern comfortBright inviting spacesOversized deckFully fenced backyard oasisCharming gazeboTall baseboards
- 416 days
- 55
- 0
Zillow last checked:
Listing updated:
Listed by:
Debra Porter,
Royal LePage Atlantic (New Minas) Brokerage
Source: NSAR,MLS®#: 202517590 Originating MLS®#: Nova Scotia Association of REALTORS®
Originating MLS®#: Nova Scotia Association of REALTORS®Facts & features
Interior
Bedrooms & bathrooms
- Bedrooms: 4
- Bathrooms: 2
- Full bathrooms: 2
- Main level bathrooms: 1
Bedroom
- Level: Second
- Area: 175.58
- Dimensions: 14.33 x 12.25
Bedroom 1
- Level: Second
- Area: 162.31
- Dimensions: 12.25 x 13.25
Bathroom
- Level: Main
- Area: 37.72
- Dimensions: 8.08 x 4.67
Bathroom 1
- Level: Second
- Area: 83.14
- Dimensions: 12.17 x 6.83
Dining room
- Level: Main
- Area: 144
- Dimensions: 12 x 12
Family room
- Level: Third
Kitchen
- Level: Main
- Area: 217.44
- Dimensions: 17.75 x 12.25
Heating
- Baseboard, Furnace, Heat Pump -Ductless, Hot Water, In Floor, Radiator
Appliances
- Included: Stove, Dishwasher, Dryer, Washer, Refrigerator
- Laundry: Laundry Room
Features
- Central Vacuum, High Speed Internet
- Flooring: Carpet, Ceramic Tile, Hardwood, Vinyl
- Basement: Full,Walk-Out Access
- Has fireplace: Yes
- Fireplace features: Wood Burning
Interior area
- Total structure area: 3,698
- Total interior livable area: 3,698 sqft
- Finished area above ground: 3,698
Video & virtual tour
Property
Parking
- Total spaces: 5
- Parking features: Attached, Triple, Wired, Double, Paved
- Attached garage spaces: 3
- Has uncovered spaces: Yes
- Details: Parking Details(Paved, Double Driveway), Garage Details(Single)
Features
- Levels: 2.5 Storey
- Stories: 2
- Fencing: Partial
Lot
- Size: 8,611 Square Feet
- Features: Landscaped, Under 0.5 Acres, Near Public Transit
Details
- Additional structures: Greenhouse
- Parcel number: 60033578
- Zoning: Res
- Other equipment: Air Exchanger, HRV (Heat Rcvry Ventln), No Rental Equipment
Construction
Type & style
- Home type: SingleFamily
- Property subtype: Single Family Residence
Materials
- Shingle Siding
- Roof: Steel
Condition
- New construction: No
- Year built: 1889
Utilities & green energy
- Gas: Oil
- Sewer: Municipal
- Water: Municipal
- Utilities for property: Cable Connected, Electricity Connected, Phone Connected, Electric
Community & HOA
Community
- Features: Golf, Park, Playground, Recreation Center, School Bus Service, Shopping, Marina, Place of Worship, Beach
Location
- Region: Bridgewater
Financial & listing details
- Price per square foot: C$178/sqft
- Tax assessed value: C$648,600
- Price range: C$659.9K - C$659.9K
- Date on market: 7/14/2025
- Inclusions: Stove, Fridge, Dishwasher, Washer, Dryer, Microwave
- Ownership: Freehold
- Electric utility on property: Yes
Price history
| Date | Event | Price |
|---|---|---|
| 6/10/2026 | Price change | C$659,900-5.7%C$178/sqft |
Source:  NSAR #202517590 Report a problem NSAR #202517590 Report a problem | ||
| 10/1/2025 | Price change | C$699,900-9.1%C$189/sqft |
Source: NSAR #202517590 Report a problem | ||
| 7/14/2025 | Listed for sale | C$769,900+97.5%C$208/sqft |
Source: NSAR #202517590 Report a problem | ||
| 5/16/2022 | Sold | --0 |
Source: EXIT Realty solds #-3752367999775579781 Report a problem | ||
| 10/29/2020 | Listing removed | C$389,900C$105/sqft |
Source: RE/MAX South Shore Realty(1989) Ltd-Bridgewater #202014986 Report a problem | ||
| 10/9/2020 | Pending sale | C$389,900C$105/sqft |
Source: RE/MAX South Shore Realty(1989) Ltd-Bridgewater #202014986 Report a problem | ||
| 8/5/2020 | Listed for sale | C$389,900C$105/sqft |
Source: RE/MAX South Shore Realty(1989) Ltd-Bridgewater #202014986 Report a problem | ||
Public tax history
| Year | Property taxes | Tax assessment |
|---|---|---|
| 2019 | -- | C$182,500 |
Climate risks
Neighborhood: B4V
Nearby schools
GreatSchools rating
No schools nearby
We couldn't find any schools near this home.
Schools provided by the listing agent
- Elementary: Bridgewater Elementary School
- Middle: Bridgewater Junior Senior High School
- High: Park View Education Centre
Source: NSAR. This data may not be complete. We recommend contacting the local school district to confirm school assignments for this home.
Similar homes
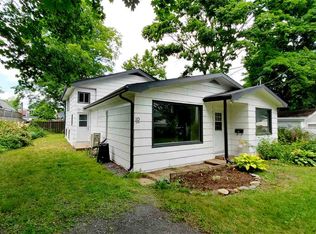
- C$679,9004 bd3 ba2.5k sqft221 Meldrum Ave, Lunenburg, NS B4V 8V6For Sale
 MLS ID #202622463, Morgan Lunn, EXIT Realty Inter Lake Brokerage. NSAR
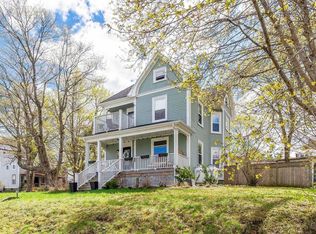
 - C$534,9004 bd4 ba3.5k sqft41 Alexandra Ave, Bridgewater, NS B4V 1H2For Sale
 MLS ID #202603005, Jordan Greige, Engel & Volkers (Lunenburg) Brokerage. NSAR
 - C$618,0003 bd3 ba2k sqftRoundhouse Dr #143, Bridgewater, NS B4V 9A9New Construction
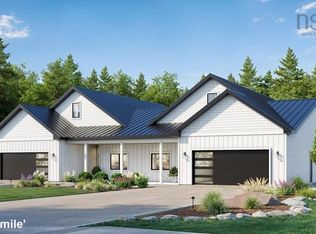 MLS ID #202616810, Joshua Svec, Air Realty Limited Brokerage. NSAR
 - C$479,9994 bd3 ba2.6k sqft82 Hirtle Dr, Bridgewater, NS B4V 3N6For Sale
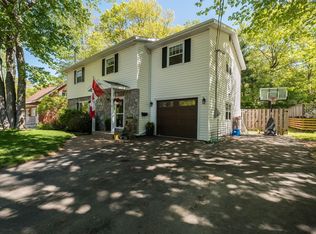 MLS ID #202613364, Karsa Melnick, RE/MAX Banner Real Estate (Bridgewater) Brokerage. NSAR
