This beautiful home sits on a spacious and private lot in the very desirable and very quiet Mayfair Heights. Centrally located in beautiful Bridgewater, this immaculately maintained 5 bedroom home is ready for new owners to move in. Inside, the main level features a large living room with ductless heat pump, a spacious and attractive kitchen/dining area in pristine condition with loads of storage, stainless steel appliances with access to the side and back deck and three spacious bedrooms and a full bathroom. Downstairs enjoys a completely finished living area with lots of natural light, high ceilings, a cozy family room, two additional bedrooms, a full bath and a separate laundry and utility room. Other features include hardwood and ceramic flooring, heat pump for heating and cooling and much more. Outside, the property is beautifully landscaped with low maintenance gardens and shrubs, a double paved driveway, 3 outbuildings for storage and workshop area as well as a large private deck for relaxing, entertaining and evening barbecues.Incredibly convenient and only minutes to downtown and all the Bridgewater wonderful amenities and on the bus route for both the English and French speaking schools.
For sale
C$589,000
165 Mayfair Dr, Bridgewater, NS B4V 8W2
5beds
2,818sqft
Single Family Residence
Built in 1997
0.26 Acres Lot
$-- Zestimate®
C$209/sqft
C$-- HOA
What's special
Spacious and private lotStainless steel appliancesThree spacious bedroomsLots of natural lightHigh ceilingsCozy family roomHardwood and ceramic flooring
- 30 days |
- 53 |
- 3 |
Zillow last checked:
Listing updated:
Listed by:
Stephanie DeVries,
ViewPoint Realty Services Inc.(Lunenburg) Brokerage
Source: NSAR,MLS®#: 202615789 Originating MLS®#: Nova Scotia Association of REALTORS®
Originating MLS®#: Nova Scotia Association of REALTORS®Facts & features
Interior
Bedrooms & bathrooms
- Bedrooms: 5
- Bathrooms: 2
- Full bathrooms: 2
- Main level bathrooms: 1
- Main level bedrooms: 2
Bedroom
- Level: Main
- Area: 126.19
- Dimensions: 12.83 x 9.83
Bedroom 1
- Level: Second
- Area: 88.65
- Dimensions: 9.58 x 9.25
Bedroom 2
- Level: Lower
- Area: 139.93
- Dimensions: 12.92 x 10.83
Bedroom 3
- Level: Lower
- Area: 95.18
- Dimensions: 12.83 x 7.42
Bathroom
- Level: Main
- Area: 105.21
- Dimensions: 12.5 x 8.42
Bathroom 1
- Level: Lower
- Area: 55.69
- Dimensions: 8.25 x 6.75
Kitchen
- Level: Main
- Area: 275
- Dimensions: 22 x 12.5
Living room
- Level: Main
- Area: 241.69
- Dimensions: 18.83 x 12.83
Heating
- Forced Air, Heat Pump -Ductless
Cooling
- Ductless
Appliances
- Laundry: Laundry Room
Features
- High Speed Internet, Master Downstairs
- Flooring: Ceramic Tile, Hardwood, Laminate
- Basement: Full,Finished
Interior area
- Total structure area: 2,818
- Total interior livable area: 2,818 sqft
- Finished area above ground: 2,007
Property
Parking
- Total spaces: 2
- Parking features: Double, Paved
- Details: Parking Details(Double, Paved), Garage Details(3 Sheds)
Features
- Levels: Split Entry
- Patio & porch: Deck
Lot
- Size: 0.26 Acres
- Features: Landscaped, Under 0.5 Acres, Near Public Transit
Details
- Additional structures: Shed(s)
- Parcel number: 60046760
- Zoning: RES
- Other equipment: Air Exchanger, No Rental Equipment
Construction
Type & style
- Home type: SingleFamily
- Property subtype: Single Family Residence
Materials
- Vinyl Siding
- Roof: Asphalt
Condition
- New construction: No
- Year built: 1997
Utilities & green energy
- Gas: Oil
- Sewer: Municipal
- Water: Municipal
- Utilities for property: Cable Connected, Electricity Connected, Phone Connected, Electric
Community & HOA
Community
- Features: Golf, Park, Playground, Recreation Center, School Bus Service, Shopping, Marina, Place of Worship
Location
- Region: Bridgewater
Financial & listing details
- Price per square foot: C$209/sqft
- Price range: C$589K - C$589K
- Date on market: 6/26/2026
- Inclusions: Appliances
- Ownership: Freehold
- Electric utility on property: Yes
Stephanie DeVries
Stephanie DeVries
(902) 521-1575
By pressing Contact Agent, you agree that the real estate professional identified above may call/text you about your search, which may involve use of automated means and pre-recorded/artificial voices. You don't need to consent as a condition of buying any property, goods, or services. Message/data rates may apply. You also agree to our Terms of Use. Zillow does not endorse any real estate professionals. We may share information about your recent and future site activity with your agent to help them understand what you're looking for in a home.
Price history
| Date | Event | Price |
|---|---|---|
| 6/26/2026 | Listed for sale | C$589,000C$209/sqft |
Source:  NSAR #202615789 Report a problem NSAR #202615789 Report a problem | ||
Public tax history
Tax history is unavailable.
Climate risks
Neighborhood: B4V
Nearby schools
GreatSchools rating
No schools nearby
We couldn't find any schools near this home.
Schools provided by the listing agent
- Elementary: Bridgewater Elementary School
- Middle: Bridgewater Junior Senior High School
- High: Park View Education Centre
Source: NSAR. This data may not be complete. We recommend contacting the local school district to confirm school assignments for this home.
- C$213,8003 bd1 ba2.1k sqft165 Mayfair Dr, Bridgewater, NS B4V8W2Off Market
- C$221,6003 bd2 ba1.8k sqft157 Mayfair Dr, Bridgewater, NS B4V8W2Off Market
- C$196,5003 bd1 ba1.2k sqft166 Mayfair Dr, Bridgewater, NS B4V8W3Off Market
- C$237,7003 bd2 ba1.3k sqft172 Mayfair Dr, Bridgewater, NS B4V8W3Off Market
- C$289,2004 bd4 ba2.4k sqft158 Mayfair Dr, Bridgewater, NS B4V8W3Off Market
- C$261,9003 bd2 ba1.5k sqft145 Mayfair Dr, Bridgewater, NS B4V8W2Off Market
- C$214,3003 bd2 ba1.2k sqft150 Mayfair Dr, Bridgewater, NS B4V8W3Off Market
- C$---- bd-- ba-- sqft20 Kensington Ct, Bridgewater, NS B4V8W7Off Market
Similar homes
- C$519,0004 bd3 ba2.6k sqft82 Hirtle Dr, Bridgewater, NS B4V 3N6For Sale
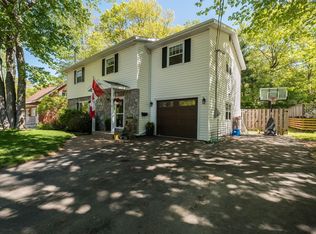 MLS ID #202613364, Karsa Melnick, RE/MAX Banner Real Estate (Bridgewater) Brokerage. NSAR
 - C$564,9003 bd2 ba1.5k sqft71 Acorn Dr, Bridgewater, NS B4V 8Z3For Sale
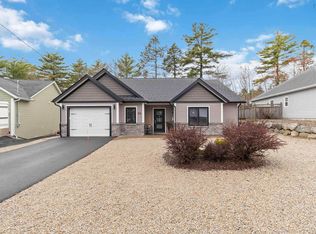 MLS ID #202610709, Chad Oickle, EXIT Realty Inter Lake Brokerage. NSAR
 - C$585,0003 bd2 ba2k sqft221 Naugler Rd, Lunenburg, NS B4V 8C9For Sale
 MLS ID #202614060, Laura Boyko, RE/MAX Banner Real Estate(Annapolis Royal) Brokerage. NSAR
 - C$579,9004 bd3 ba2.2k sqft13594 Highway 3, Dayspring, NS B4V 5P1For Sale
 MLS ID #202614051, Mark Seamone, EXIT Realty Inter Lake Brokerage. NSAR
 - C$534,9004 bd4 ba3.5k sqft41 Alexandra Ave, Bridgewater, NS B4V 1H2For SaleMLS ID #202603005, Jordan Greige, Engel & Volkers (Lunenburg) Brokerage. NSAR
- C$459,0003 bd3 ba2k sqft34 Etna St, Bridgewater, NS B4V 8Z4For SaleMLS ID #202616563, Joel Flewelling, Royal LePage Atlantic Brokerage. NSAR
- C$459,9003 bd3 ba2.7k sqft71 Audrey Dr, Bridgewater, NS B4V 3W9For SaleMLS ID #202614338, Matthew Ward, Hants Realty Ltd. Brokerage. NSAR
- C$459,0004 bd2 ba1.8k sqft185 King St, Bridgewater, NS B4V 1A5For SaleMLS ID #202612881, Cindy Evans, Royal LePage Atlantic (New Minas) Brokerage. NSAR
- C$625,0003 bd2 ba2k sqft14 Roundhouse Dr, Bridgewater, NS B4V 9A9For SaleMLS ID #202611069, Erwin Huber, Engel & Volkers (Lunenburg) Brokerage. NSAR
- C$470,0004 bd2 ba2.1k sqft115 Dawson Hts, Pine Grove, NS B0J 1E0For SaleMLS ID #202616315, Ryan Cook, EXIT Realty Inter Lake Brokerage. NSAR
- C$429,9004 bd2 ba1.6k sqft51 Charlie Ln, Lunenburg, NS B4V 8B7For SaleMLS ID #202616066, Lindsay Carroll, Engel & Volkers (Chester) Brokerage. NSAR
- C$549,9004 bd2 ba1.6k sqft706 Highway 325, Blockhouse, NS B0J 1E0For SaleMLS ID #202614998, Daniel De Gram, EXIT Realty Inter Lake Brokerage. NSAR
- C$659,9004 bd2 ba3.6k sqft57 Alexandra Ave, Bridgewater, NS B4V 1H2For SaleMLS ID #202517590, Debra Porter, Royal LePage Atlantic (New Minas) Brokerage. NSAR
- C$574,9003 bd2 ba2k sqft43 Grimm Rd #1, Lunenburg, NS B0J 2C0For SaleMLS ID #202607033, Corey Huskilson, Royal Lepage Atlantic (Mahone Bay) Brokerage. NSAR
- C$544,9004 bd3 ba2.3k sqft886 Woodstock Rd, Lunenburg, NS B0J 2E0For SaleMLS ID #202612219, Mary Nash, Century 21 Optimum Realty Brokerage. NSAR
- C$400,0004 bd2 ba2.1k sqft136 Empire St, Bridgewater, NS B4V 2M1For SaleMLS ID #202616556, Jordan Greige, Engel & Volkers (Lunenburg) Brokerage. NSAR
- C$524,9005 bd2 ba2.1k sqft2897 Highway 331, Pentz, NS B0R 1G0For SaleMLS ID #202613633, David Reeves, RE/MAX Banner Real Estate (Bridgewater) Brokerage. NSAR
- C$424,5004 bd3 ba1.9k sqft38 Dawson St, Bridgewater, NS B4V 1S6For SaleMLS ID #202615854, Mary-Anne Taylor, PG Direct Realty Ltd. Brokerage. NSAR
- C$486,0003 bd2 ba1.4k sqft24 Queen St, Bridgewater, NS B4V 1P2For SaleMLS ID #202614816, Tina Williamson, Royal Lepage Atlantic (Mahone Bay) Brokerage. NSAR
- C$699,0003 bd2 ba1.6k sqft60 Danica Dr, Lunenburg, NS B4V 7Z2For SaleMLS ID #202607526, Mark Lawand, Keller Williams Select Realty (Lunenburg) Brokerage. NSAR
