Modern, effortless, and right where you want to be! If you've been searching for a home that offers all the comforts of modern living, without the upkeep of an older larger property, this one checks all the right boxes! Just 4 years young, this beautifully designed 3-bedroom, 2-bath home combines stylish finishes, an easy-flowing layout, and the convenience of one-level living, all in a fantastic in-town location. Inside, the bright, open-concept design feels fresh, functional, and thoughtfully designed for everyday living where the kitchen, dining, and living areas come together effortlessly. The modern kitchen features a centre island that's perfect for casual meals or entertaining. The primary bedroom offers the added comfort of its own ensuite bath, while two additional bedrooms provide flexibility for family, guests, or a home office. Comfort and efficiency are equally impressive: electric in-floor hot water heating provides cozy, consistent warmth underfoot and a ductless heat pump offers additional heating and cooling throughout the seasons. An attached garage adds everyday practicality, whether you're looking for sheltered parking or additional storage. Positioned on a corner lot, this property offers the kind of low-maintenance lifestyle that leaves you with more time to enjoy everything around you. And the location? It's hard to beat! Walk to nearby amenities, access public transit, or enjoy the convenience of having the hospital and so much more close to home. Whether you're looking to simplify, downsize without compromise, or simply enjoy the benefits of a newer home, this is an exceptional opportunity to settle into a space where comfort, convenience, and style come together beautifully.
For sale
C$489,900
219 Winburn Ave, Bridgewater, NS B4V 9A4
3beds
1,336sqft
Single Family Residence
Built in 2022
7,383 Square Feet Lot
$-- Zestimate®
C$367/sqft
C$-- HOA
What's special
Beautifully designedEasy-flowing layoutOne-level livingBright open-concept designModern kitchenCentre islandAttached garage
- 14 days
- 50
- 3
Zillow last checked:
Listing updated:
Listed by:
Morgan Lunn,
EXIT Realty Inter Lake Brokerage
Source: NSAR,MLS®#: 202626316 Originating MLS®#: Nova Scotia Association of REALTORS®
Facts & features
Interior
Bedrooms & bathrooms
- Bedrooms: 3
- Bathrooms: 2
- Full bathrooms: 2
- Main level bathrooms: 2
- Main level bedrooms: 3
Bedroom
- Level: Main
- Area: 120.83
- Dimensions: 10 x 12.08
Bedroom 1
- Level: Main
- Area: 165.75
- Dimensions: 13 x 12.75
Bathroom
- Level: Main
- Area: 49.58
- Dimensions: 5.67 x 8.75
Bathroom 1
- Level: Main
- Area: 44.92
- Dimensions: 8.17 x 5.5
Dining room
- Level: Main
- Area: 109.89
- Dimensions: 14.33 x 7.67
Kitchen
- Level: Main
- Area: 172
- Dimensions: 14.33 x 12
Living room
- Level: Main
- Area: 223.36
- Dimensions: 14.33 x 15.58
Heating
- Heat Pump -Ductless, In Floor
Appliances
- Included: Stove, Dishwasher, Washer/Dryer, Refrigerator
- Laundry: Laundry Room
Features
- High Speed Internet, Master Downstairs
- Flooring: Laminate, Tile
- Basement: None
Interior area
- Total structure area: 1,336
- Total interior livable area: 1,336 sqft
- Finished area above ground: 1,336
Property
Parking
- Total spaces: 1.5
- Parking features: Attached, 1.5, Paved
- Attached garage spaces: 1.5
- Details: Garage Details(Attached)
Features
- Levels: One
- Stories: 1
Lot
- Size: 7,383 Square Feet
- Features: Level, Under 0.5 Acres, Near Public Transit
Details
- Parcel number: 60659463
- Zoning: Res
- Other equipment: No Rental Equipment
Construction
Type & style
- Home type: SingleFamily
- Property subtype: Single Family Residence
Materials
- Vinyl Siding
- Foundation: Slab
- Roof: Asphalt
Condition
- New construction: No
- Year built: 2022
Utilities & green energy
- Sewer: Municipal
- Water: Municipal
- Utilities for property: Cable Connected, Electricity Connected, Phone Connected, Electric
Community & HOA
Community
- Features: Park, Playground, Recreation Center, Shopping, Marina, Place of Worship
Location
- Region: Bridgewater
Financial & listing details
- Price per square foot: C$367/sqft
- Price range: C$489.9K - C$489.9K
- Date on market: 10/21/2026
- Ownership: Freehold
- Electric utility on property: Yes
Price history
| Date | Event | Price |
|---|---|---|
| 10/21/2026 | Listed for sale | C$489,900C$367/sqft |
Source:  NSAR #202626316 Report a problem | ||
Public tax history
Tax history is unavailable.
Climate risks
Neighborhood: B4V
Nearby schools
GreatSchools rating
No schools nearby
We couldn't find any schools near this home.

Similar homes
- C$534,9003 bd2 ba1.4k sqft200 Winburn Ave, Bridgewater, NS B4V 4A2For Sale
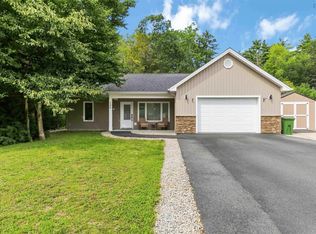 MLS ID #202622973, Laurie Pike, EXIT Realty Inter Lake Brokerage. NSAR
- C$469,9003 bd2 ba1.4k sqft31 Acorn Dr, Bridgewater, NS B4V 8Z3For Sale
 MLS ID #202622262, Lydia MacIsaac, Viewpoint Realty Services Inc. Brokerage. NSAR
- C$449,0003 bd2 ba1.4k sqft24 Queen St, Bridgewater, NS B4V 1P2For Sale
 MLS ID #202623847, Jay Richards, Holm Realty Limited Brokerage. NSAR
- C$539,9003 bd2 ba1.5k sqft71 Acorn Dr, Bridgewater, NS B4V 8Z3For Sale
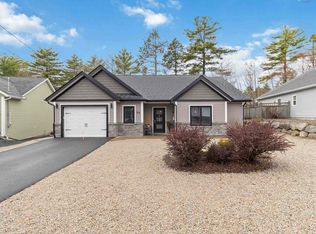 MLS ID #202610709, Chad Oickle, EXIT Realty Inter Lake Brokerage. NSAR
