
Whether you're searching for a move-in ready home with exceptional garage space, room for your RV, or a peaceful country setting just minutes from town, this outstanding 1.43-acre property checks all the boxes. This beautifully maintained 3-bedroom, 2-bath mini home offers modern finishes, a bright neutral colour palette, and an inviting open-concept design that's perfect for everyday living and entertaining. The thoughtfully designed layout places the spacious primary suite at one end of the home, complete with a walk-in closet and private ensuite bath. At the opposite end, you'll find two additional bedrooms, a full bathroom, and a convenient laundry closet with full-size washer and dryer. A standout feature is the impressive newly built double detached garage, fully wired with abundant electrical outlets and already prepared for the future installation of a heat pump. The loft provides excellent space for storage, hobbies, or a workshop adding even more value is the separate RV site, tucked away from the home for added privacy and complete with a deck, 50-amp electrical service, and water hookup—ideal for guests, seasonal living, or your own recreational adventures. Two additional outbuildings provide plenty of extra storage. Step outside to the spacious backyard deck, the perfect place to relax, entertain, or simply enjoy the quiet surroundings. Golf enthusiasts will appreciate being within walking distance of the 18-hole Osprey Ridge Golf Course, while commuters will love the convenient location just minutes from Highway 103 (Exit 12) and all the shopping, restaurants, schools, and amenities of Bridgewater. For those seeking even more space or future possibilities, the adjoining parcel (PID #60728128, Lot 22-1 Harold Whynot Road), comprising approximately 74,878 square feet (1.72 acres), is available to purchase separately for an additional price.
For sale
C$485,000
547 Harold Whynot Rd, Pine Grove, NS B4V 7Y9
3beds
1,207sqft
Mobile Home
Built in 2020
1.43 Acres Lot
$-- Zestimate®
C$402/sqft
C$-- HOA
What's special
Exceptional garage spaceRoom for your rvPeaceful country settingModern finishesBright neutral colour paletteInviting open-concept designSpacious primary suite
- 1 day |
- 28 |
- 1 |
Zillow last checked:
Listing updated:
Listed by:
Karsa Melnick,
RE/MAX Banner Real Estate (Bridgewater) Brokerage
Source: NSAR,MLS®#: 202618155 Originating MLS®#: Nova Scotia Association of REALTORS®
Originating MLS®#: Nova Scotia Association of REALTORS®Facts & features
Interior
Bedrooms & bathrooms
- Bedrooms: 3
- Bathrooms: 2
- Full bathrooms: 2
- Main level bathrooms: 2
- Main level bedrooms: 3
Bedroom
- Level: Main
Bedroom 1
- Level: Main
Bathroom
- Level: Main
- Area: 62.23
- Dimensions: 8.58 x 7.25
Bathroom 1
- Level: Main
- Area: 43.27
- Dimensions: 7.75 x 5.58
Kitchen
- Level: Main
- Area: 265
- Dimensions: 17.67 x 15
Living room
- Level: Main
- Area: 176.25
- Dimensions: 15 x 11.75
Heating
- Baseboard, Heat Pump -Ductless
Appliances
- Included: Range, Dishwasher, Dryer, Washer, Range Hood, Refrigerator
Features
- High Speed Internet, Master Downstairs
- Flooring: Laminate, Vinyl
- Basement: None
Interior area
- Total structure area: 1,207
- Total interior livable area: 1,207 sqft
- Finished area above ground: 1,207
Video & virtual tour
Property
Parking
- Total spaces: 3
- Parking features: Detached, Double, Wired, Gravel, Parking Spaces(s), Single
- Garage spaces: 2
- Details: Garage Details(Double Detached Wired 28'4x28'4)
Features
- Patio & porch: Deck
Lot
- Size: 1.43 Acres
- Features: Cleared, Landscaped, Level, 1 to 2.99 Acres
Details
- Additional structures: Shed(s)
- Parcel number: 60253390
- Lease amount: $0
- Zoning: RR
- Other equipment: No Rental Equipment
Construction
Type & style
- Home type: MobileManufactured
- Property subtype: Mobile Home
Materials
- Vinyl Siding
- Foundation: Pillar/Post/Pier
- Roof: Asphalt
Condition
- Year built: 2020
Utilities & green energy
- Sewer: Septic Tank
- Water: Drilled Well
- Utilities for property: Cable Connected, Electricity Connected, Phone Connected, Electric
Community & HOA
Community
- Features: Golf, School Bus Service, Shopping
Location
- Region: Pine Grove
Financial & listing details
- Price per square foot: C$402/sqft
- Tax assessed value: C$260,600
- Price range: C$485K - C$485K
- Date on market: 7/21/2026
- Inclusions: Appliance, Tv/Wall Mount, Bath Mirror
- Ownership: Freehold
- Electric utility on property: Yes
Karsa Melnick
Karsa Melnick
(902) 212-0058
By pressing Contact Agent, you agree that the real estate professional identified above may call/text you about your search, which may involve use of automated means and pre-recorded/artificial voices. You don't need to consent as a condition of buying any property, goods, or services. Message/data rates may apply. You also agree to our Terms of Use. Zillow does not endorse any real estate professionals. We may share information about your recent and future site activity with your agent to help them understand what you're looking for in a home.
Price history
| Date | Event | Price |
|---|---|---|
| 7/21/2026 | Listed for sale | C$485,000C$402/sqft |
Source:  NSAR #202618155 Report a problem NSAR #202618155 Report a problem | ||
Public tax history
Tax history is unavailable.
Climate risks
Neighborhood: B4V
Nearby schools
GreatSchools rating
No schools nearby
We couldn't find any schools near this home.
Schools provided by the listing agent
- Elementary: West Northfield Elementary School
- Middle: New Germany Rural High School
- High: New Germany Rural High School
Source: NSAR. This data may not be complete. We recommend contacting the local school district to confirm school assignments for this home.
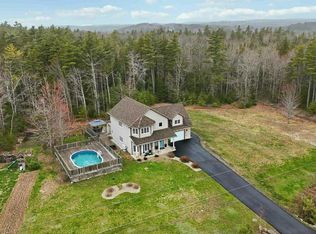
- C$774,9003 bd3 ba2.8k sqft63 Danica Dr, Lunenburg, NS B4V7Z2For Sale
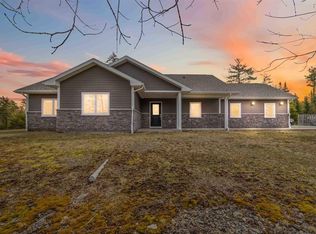
- C$699,0003 bd2 ba1.6k sqft60 Danica Dr, Lunenburg, NS B4V7Z2For Sale
- C$267,6003 bd2 ba1.7k sqft248 Winburn Ave, Bridgewater, NS B4V9A4Off Market
- C$261,2003 bd2 ba1.5k sqft240 Winburn Ave, Bridgewater, NS B4V9A4Off Market
- C$233,5003 bd2 ba1.4k sqft224 Winburn Ave, Bridgewater, NS B4V9A4Off Market
- C$489,9003 bd2 ba1.3k sqft235 Winburn Ave, Bridgewater, NS B4V4A2For Sale
- C$52,5003 bd1 ba1k sqft291 Seasons Dr, Bridgewater, NS B4V3W1Off Market
- C$47,3002 bd1 ba896 sqft289 Seasons Dr, Bridgewater, NS B4V3W1Off Market
Similar homes
- C$519,9002 bd2 ba1.1k sqft274 Mullock Rd, Rhodes Corner, NS B4V 5N5For Sale
 EXIT Realty broker feed
 - C$518,0003 bd2 ba1.4k sqft12 Clark Ct, Lower Branch, NS B4V 4M4For Sale
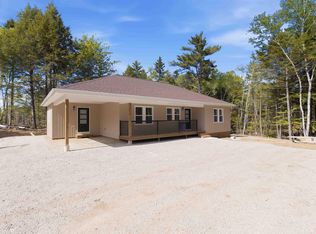 MLS ID #202613844, Jonathan David, PG Direct Realty Ltd. Brokerage. NSAR
 - C$519,9002 bd2 ba1.1k sqft274 Mullock Rd, Lunenburg, NS B4V 5N5For SaleMLS ID #202617108, Sophie Whynot, EXIT Realty Inter Lake Brokerage. NSAR
- C$494,9003 bd2 ba1.5k sqftWestside Dr Lot 13, Lunenburg, NS B4VNew Construction
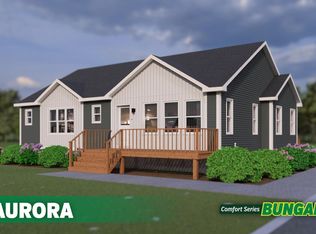 MLS ID #202602156, Jay Richards, Holm Realty Limited Brokerage. NSAR
 - C$429,9004 bd2 ba1.6k sqft51 Charlie Ln, Lunenburg, NS B4V 8B7For SaleMLS ID #202616066, Lindsay Carroll, Engel & Volkers (Chester) Brokerage. NSAR
- C$365,0002 bd2 ba1.4k sqft20 Pine St, Bridgewater, NS B4V 1X5For SaleMLS ID #202618297, Stephanie DeVries, ViewPoint Realty Services Inc.(Lunenburg) Brokerage. NSAR
- C$474,9004 bd3 ba1.7k sqft1868 Highway 331, West Lahave, NS B0R 1G0For SaleMLS ID #202617689, Mark Seamone, EXIT Realty Inter Lake Brokerage. NSAR
- C$539,0003 bd2 ba1.4k sqft104 Bluenose Ave, Pleasantville, NS B0R 1G0For SaleMLS ID #202617770, Susan Diamond, Engel & Volkers (Chester) Brokerage. NSAR
- C$424,9003 bd1 ba1.3k sqft7102 Highway 331, Broad Cove, NS B0J 2C0For SaleMLS ID #202618189, Chad Oickle, EXIT Realty Inter Lake Brokerage. NSAR
- C$699,0003 bd2 ba1.6k sqft60 Danica Dr, Lunenburg, NS B4V 7Z2For SaleMLS ID #202607526, Mark Lawand, Keller Williams Select Realty (Lunenburg) Brokerage. NSAR
- C$465,0003 bd-- ba1k sqft1163 King St, Bridgewater, NS B4V 1C3For SaleMLS ID #202610626, Kevin Bralovich, Duckworth Real Estate(Chester) Brokerage. NSAR
- C$419,0003 bd2 ba1.4k sqft1318 Sweetland Rd, Lunenburg, NS B0J 1E0For SaleMLS ID #202614693, Jonathan David, PG Direct Realty Ltd. Brokerage. NSAR
- C$574,9003 bd2 ba1.2k sqft937 King St, Bridgewater, NS B4V 1B7For SaleMLS ID #202616682, Louise Lorenc, RE/MAX Nova Brokerage. NSAR
- C$449,9003 bd2 ba1.4k sqftAnderson Ln Lot 6, Lunenburg, NS B4V 8S5New ConstructionMLS ID #202609326, Tina Williamson, Royal Lepage Atlantic (Mahone Bay) Brokerage. NSAR
- C$489,9003 bd2 ba1.3k sqft235 Winburn Ave, Bridgewater, NS B4V 4A2For SaleMLS ID #202608874, Jennifer Gray, EXIT Realty Inter Lake Brokerage. NSAR
- C$539,9002 bd2 ba1.2k sqft374 Brady St, Bridgewater, NS B4V 3W4For SaleMLS ID #202617097, Martin Dowse, RE/MAX Banner Real Estate (Bridgewater) Brokerage. NSAR
- C$486,0003 bd2 ba1.4k sqft24 Queen St, Bridgewater, NS B4V 1P2For SaleMLS ID #202614816, Tina Williamson, Royal Lepage Atlantic (Mahone Bay) Brokerage. NSAR
- C$549,9003 bd2 ba1.4k sqft569 Lower Branch Rd, Lower Branch, NS B4V 4M6New ConstructionMLS ID #202605195, Jay Richards, Holm Realty Limited Brokerage. NSAR
- C$249,9003 bd1 ba840 sqft2218 Highway 332, Bayport, NS B0J 2C0For SaleMLS ID #202618034, Rhonda Walters, Exit Real Estate Professionals Brokerage. NSAR
- C$489,5003 bd2 ba1.2k sqft37 Raspberry Ct, Lunenburg, NS B4V 0S5New ConstructionMLS ID #202603554, Billy Reid, Reid Real Estate Brokerage. NSAR
