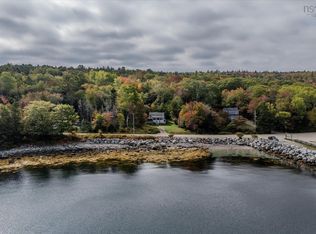
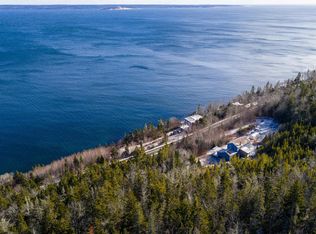
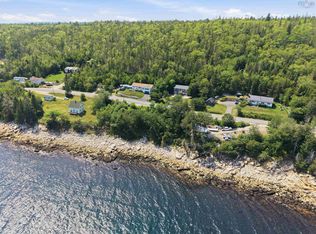
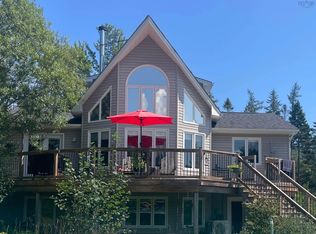
Oceanfront Living That Pays You Back on St. Margarets Bay Live by the sea and let your home help carry the costs. 501 Mill Cove Shore Rd offers 137 feet of ocean frontage, panoramic views of St. Margarets Bay, and a flexible layout that can be divided into four units, each with its own separate entrance. Make one unit your full-time home or summer escape, and rent the others as vacation stays or longer-term rentals. With 7 bedrooms, 4 full baths and 4,689 sq ft, there is room for family, guests and income-producing space under one roof. The main level already includes a secondary suite with its own eat-in kitchen, living room and two bedrooms. The upper living area showcases vaulted wood ceilings, exposed beams and large windows that frame the water, while a wood stove warms cool coastal evenings. Step out to the deck or beach patio and watch the fishing boats pass. Key updates give you peace of mind as an owner and host, including a newer roof, water filter with UV system, furnace, hot water tank, water storage tank and pump, and septic pump, plus new appliances throughout with two stoves and two dishwashers. All of this sits in the quiet seaside community of Birchy Head, just minutes from Hubbards. It is a rare chance to own a waterfront home, a summer retreat and an income property in one. Book your private showing today.
For sale
C$899,900
501 Mill Cove Shore Rd, Chester, NS B0J 1T0
7beds
4,689sqft
Single Family Residence
Built in ----
8,463 Square Feet Lot
$-- Zestimate®
C$192/sqft
C$-- HOA
What's special
Vaulted wood ceilingsExposed beamsBeach patioNewer roof
- 4 days
- 233
- 16
Zillow last checked:
Listing updated:
Listed by:
Laura Qi,
Royal LePage Atlantic Brokerage,
Qi Realty Group,
Royal LePage Atlantic
Source: NSAR,MLS®#: 202624272 Originating MLS®#: Nova Scotia Association of REALTORS®
Originating MLS®#: Nova Scotia Association of REALTORS®Facts & features
Interior
Bedrooms & bathrooms
- Bedrooms: 7
- Bathrooms: 4
- Full bathrooms: 4
- Main level bathrooms: 2
- Main level bedrooms: 3
Bedroom
- Level: Main
- Area: 149.19
- Dimensions: 13.67 x 10.92
Bedroom 1
- Level: Main
- Area: 268.94
- Dimensions: 17.17 x 15.67
Bedroom 2
- Level: Main
- Area: 275.65
- Dimensions: 14.83 x 18.58
Bedroom 3
- Level: Second
- Area: 182.44
- Dimensions: 15.75 x 11.58
Bedroom 4
- Level: Second
- Area: 176.46
- Dimensions: 10.08 x 17.5
Bedroom 5
- Level: Second
- Area: 186.46
- Dimensions: 12.5 x 14.92
Bathroom
- Level: Main
- Area: 128.42
- Dimensions: 7.67 x 16.75
Bathroom 1
- Level: Main
- Area: 73.33
- Dimensions: 14.67 x 5
Bathroom 2
- Level: Second
Bathroom 3
- Level: Second
- Area: 44.08
- Dimensions: 5.75 x 7.67
Dining room
- Level: Second
- Area: 205.33
- Dimensions: 11 x 18.67
Family room
- Level: Second
- Area: 661.65
- Dimensions: 29.08 x 22.75
Kitchen
- Level: Main
Living room
- Level: Main
- Area: 253.75
- Dimensions: 17.5 x 14.5
Heating
- Baseboard, Fireplace(s)
Appliances
- Included: Stove, Dishwasher, Dryer, Washer, Microwave, Refrigerator
- Laundry: Laundry Room
Features
- Ensuite Bath, Secondary Suite
- Flooring: Ceramic Tile, Softwood
- Basement: None
- Has fireplace: Yes
- Fireplace features: Fireplace(s), Wood Burning
Interior area
- Total structure area: 4,689
- Total interior livable area: 4,689 sqft
- Finished area above ground: 4,689
Video & virtual tour
Property
Parking
- Parking features: No Garage, Gravel, Multiple Driveways
- Has uncovered spaces: Yes
- Details: Parking Details(Multi, Gravel), Garage Details(None)
Features
- Levels: Two
- Stories: 2
- Patio & porch: Deck, Patio
- Has view: Yes
- View description: Ocean
- Has water view: Yes
- Water view: Ocean
- Waterfront features: Ocean Front, Ocean Access, Salt Water
Lot
- Size: 8,463 Square Feet
- Features: Level, Under 0.5 Acres
Details
- Additional parcels included: 60634557
- Parcel number: 60075439
- Zoning: GB
- Other equipment: No Rental Equipment
Construction
Type & style
- Home type: SingleFamily
- Property subtype: Single Family Residence
Materials
- Shingle Siding
- Foundation: Pillar/Post/Pier, Stone, Wood
- Roof: Asphalt
Condition
- New construction: No
Utilities & green energy
- Gas: Oil
- Sewer: Septic Tank
- Water: Drilled Well
- Utilities for property: Electricity Connected, Electric
Community & HOA
Community
- Features: Beach
Location
- Region: Chester
Financial & listing details
- Price per square foot: C$192/sqft
- Price range: C$899.9K - C$899.9K
- Date on market: 9/24/2026
- Inclusions: Appliances
- Ownership: Freehold
- Electric utility on property: Yes
Price history
| Date | Event | Price |
|---|---|---|
| 9/24/2026 | Listed for sale | C$899,900+0.1%C$192/sqft |
Source:  NSAR #202624272 Report a problem NSAR #202624272 Report a problem | ||
| 4/19/2021 | Listing removed | -- |
Source:  Engel & Volkers Report a problem Engel & Volkers Report a problem | ||
| 2/18/2021 | Listed for sale | C$899,000-3.9%C$192/sqft |
Source: Engel & Voelkers Nova Scotia Halifax #202102798 Report a problem | ||
| 12/31/2020 | Listing removed | C$935,000C$199/sqft |
Source: Engel & Voelkers Nova Scotia Halifax #202019456 Report a problem | ||
| 9/21/2020 | Listed for sale | C$935,000C$199/sqft |
Source: Engel & Voelkers Nova Scotia Halifax #202019456 Report a problem | ||
Public tax history
Tax history is unavailable.
Climate risks
Neighborhood: B0J
Nearby schools
GreatSchools rating
No schools nearby
We couldn't find any schools near this home.
Schools provided by the listing agent
- Middle: Chester Area Middle School
- High: Forest Heights Community School
Source: NSAR. This data may not be complete. We recommend contacting the local school district to confirm school assignments for this home.

Similar homes
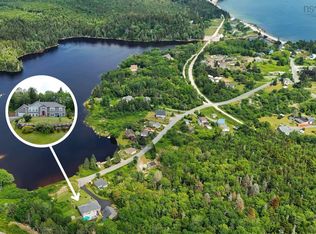
- C$875,0004 bd2 ba2.4k sqft212 Puddle Rd, Queensland, NS B0J 1T0For Sale
 MLS ID #202616886, Lindsay Carroll, Engel & Volkers (Chester) Brokerage. NSAR
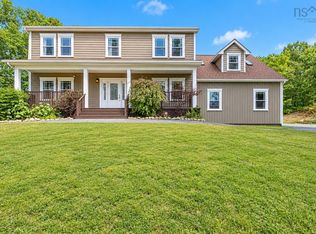
 - C$779,9004 bd4 ba2.6k sqft182 Stanford Lake Rd, Chester, NS B0J 1J0For Sale
 MLS ID #202621609, Michael Doyle, Assist-2-Sell Homeworks Realty Brokerage. NSAR
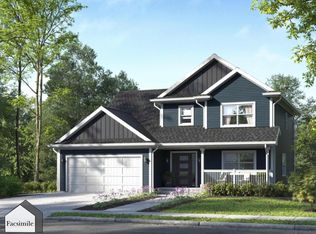
 - C$825,0006 bd4 ba3.5k sqft56 Blackbear Cir, Lewis Lake, NS B3Z 0E3For Sale
 MLS ID #202623551, Don Ranni, Royal LePage Atlantic Brokerage. NSAR
 - C$869,9004 bd4 ba3k sqftBucksaw Ct Unit 12, Upper Tantallon, NS B3Z 1M5New Construction
 MLS ID #202624136, Rebecca Marchand, Sutton Group Professional Realty Brokerage. NSAR
