45 Amys Drive is more than a home — it’s a sanctuary. Set within an incredible, welcoming community, this immaculately maintained 2-level property offers the perfect balance of comfort, style, and lifestyle. From the moment you step inside, you’re greeted by a spacious mudroom and cozy great room, the perfect spot for movie nights, games nights, or relaxing by the fire. A hobby/storage space and a half bath with the opportunity to add a shower. Upstairs, the bright open-concept living area showcases vaulted ceilings and expansive windows overlooking beautiful St. Margaret’s Bay. The stunning 2023 kitchen features granite countertops and stainless steel appliances, while the spacious primary suite offers a walk-in closet and full ensuite. Outside, enjoy breathtaking sunsets from the front porch or unwind in the hot tub, or relax beneath the metal gazebo. Major upgrades since 2022 include a new 3-bay garage, solar panels that nearly eliminate power costs and are paid off (not leased), roof, ductless heat pumps, flooring, bathrooms, decks and railings, plus water softener and reverse osmosis systems. A truly turn-key property offering comfort, efficiency, and an exceptional lifestyle. Come check it out for yourself, book a showing today!
For sale
C$674,900
45 Amys Dr, Hacketts Cove, NS B3Z 3M3
3beds
1,800sqft
Single Family Residence
Built in 2009
0.86 Acres Lot
$-- Zestimate®
C$375/sqft
C$-- HOA
What's special
Spacious mudroomCozy great roomVaulted ceilingsGranite countertopsStainless steel appliancesSpacious primary suiteWalk-in closet
- 57 days |
- 95 |
- 4 |
Zillow last checked:
Listing updated:
Listed by:
Jamie-Lynn Gillis,
Royal LePage Atlantic Brokerage,
Tanya Boutilier,
Royal LePage Atlantic
Source: NSAR,MLS®#: 202612312 Originating MLS®#: Nova Scotia Association of REALTORS®
Originating MLS®#: Nova Scotia Association of REALTORS®Facts & features
Interior
Bedrooms & bathrooms
- Bedrooms: 3
- Bathrooms: 3
- Full bathrooms: 2
- 1/2 bathrooms: 1
- Main level bathrooms: 2
- Main level bedrooms: 3
Bedroom
- Level: Main
- Area: 96.79
- Dimensions: 11.5 x 8.42
Bedroom 1
- Level: Main
- Area: 94.31
- Dimensions: 11.67 x 8.08
Bathroom
- Level: Main
- Area: 66.61
- Dimensions: 9.08 x 7.33
Bathroom 1
- Level: Main
- Area: 62.29
- Dimensions: 11.5 x 5.42
Bathroom 2
- Level: Basement
- Area: 39.58
- Dimensions: 7.92 x 5
Dining room
- Level: Main
- Area: 151.07
- Dimensions: 12.42 x 12.17
Kitchen
- Level: Main
- Area: 178
- Dimensions: 14.83 x 12
Living room
- Level: Main
- Area: 226.81
- Dimensions: 11.83 x 19.17
Office
- Level: Main
- Area: 69.13
- Dimensions: 6.58 x 10.5
Heating
- Baseboard, Heat Pump -Ductless, Stove
Appliances
- Included: Stove, Dishwasher, Dryer, Washer, Range Hood, Refrigerator
- Laundry: Laundry Room
Features
- Ensuite Bath, High Speed Internet, Master Downstairs
- Flooring: Carpet, Hardwood, Laminate, Linoleum, Vinyl
- Basement: Full,Walk-Out Access
- Has fireplace: Yes
- Fireplace features: Wood Burning Stove
Interior area
- Total structure area: 1,800
- Total interior livable area: 1,800 sqft
- Finished area above ground: 1,100
Video & virtual tour
Property
Parking
- Total spaces: 3
- Parking features: Detached, Triple, Gravel
- Garage spaces: 3
- Details: Parking Details(Gravel), Garage Details(Wired Triple Detached)
Features
- Patio & porch: Deck, Patio
- Has spa: Yes
- Spa features: Heated
- Has view: Yes
- View description: Bay
- Has water view: Yes
- Water view: Bay
Lot
- Size: 0.86 Acres
- Features: Hardwood Bush, Partial Landscaped, Level, Softwood Bush, Wooded, 0.5 to 0.99 Acres
Details
- Parcel number: 41075532
- Zoning: MU-1
- Other equipment: Air Exchanger, No Rental Equipment
Construction
Type & style
- Home type: SingleFamily
- Architectural style: Bungalow
- Property subtype: Single Family Residence
Materials
- Vinyl Siding
- Roof: Asphalt
Condition
- New construction: No
- Year built: 2009
Utilities & green energy
- Sewer: Septic Tank
- Water: Drilled Well
- Utilities for property: Electricity Connected, Phone Connected, Electric
Green energy
- Energy generation: Solar
Community & HOA
Location
- Region: Hacketts Cove
Financial & listing details
- Price per square foot: C$375/sqft
- Tax assessed value: C$292,400
- Price range: C$674.9K - C$674.9K
- Date on market: 5/27/2026
- Inclusions: Stove, Fridge, Dishwasher, Microwave Rangehood, Washer, Dryer, Hot Tub
- Ownership: Freehold
- Electric utility on property: Yes
Jamie-Lynn Gillis
Jamie-Lynn Gillis
(902) 580-5114
By pressing Contact Agent, you agree that the real estate professional identified above may call/text you about your search, which may involve use of automated means and pre-recorded/artificial voices. You don't need to consent as a condition of buying any property, goods, or services. Message/data rates may apply. You also agree to our Terms of Use. Zillow does not endorse any real estate professionals. We may share information about your recent and future site activity with your agent to help them understand what you're looking for in a home.
Price history
| Date | Event | Price |
|---|---|---|
| 5/27/2026 | Listed for sale | C$674,900+130.7%C$375/sqft |
Source:  NSAR #202612312 Report a problem NSAR #202612312 Report a problem | ||
| 1/27/2011 | Sold | C$292,500C$163/sqft |
Source: Public Record Report a problem | ||
Public tax history
| Year | Property taxes | Tax assessment |
|---|---|---|
| 2019 | -- | C$292,400 |
Climate risks
Neighborhood: B3Z
Nearby schools
GreatSchools rating
No schools nearby
We couldn't find any schools near this home.
Schools provided by the listing agent
- Elementary: East St Margaret's Elementary
- Middle: Five Bridges Junior High School
- High: Bay View High School
Source: NSAR. This data may not be complete. We recommend contacting the local school district to confirm school assignments for this home.
- C$305,8003 bd3 ba1.9k sqft53 Amys Dr, Hacketts Cove, NS B3Z3M3Off Market
- C$561,0003 bd2 ba2.4k sqft40 Amys Dr, Hacketts Cove, NS B3Z3M3Off Market
- C$506,3003 bd2 ba1.8k sqft52 Amys Dr, Hacketts Cove, NS B3Z3M3Off Market
- C$173,900-- bd1 ba1k sqft150 Covey Rd, Hacketts Cove, NS B3Z3M2Off Market
- C$219,000-- bd2 ba2.2k sqft49 Amys Dr, Hacketts Cove, NS B3Z3M3Off Market
- C$972,5003 bd2 ba4.6k sqft30 Amys Dr, Hacketts Cove, NS B3Z3M3Off Market
- C$202,7003 bd1 ba1.6k sqft180 Covey Rd, Hacketts Cove, NS B3Z3M2Off Market
- C$208,7003 bd2 ba1.3k sqft15 Amys Dr, Hacketts Cove, NS B3Z3M3Off Market
Similar homes
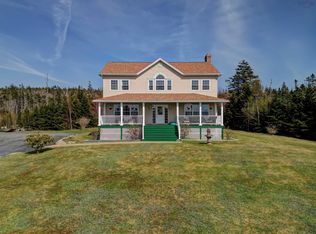
- C$639,9004 bd3 ba2.2k sqft9085 Peggys Cove Rd, Indian Harbour, NS B3Z 3N4For Sale
 MLS ID #202607643, Ron Maher, Sutton Group Professional Realty Brokerage. NSAR
 - C$717,0003 bd2 ba1.6k sqft667 Shad Point Pkwy, Blind Bay, NS B3Z 4K9New Construction
 MLS ID #202618095, Kyle Smyth, LPT Realty ULC Brokerage. NSAR
 - C$679,2004 bd4 ba2.6k sqft51 Fellesmere Ln, Stillwater Lake, NS B3Z 4P6For Sale
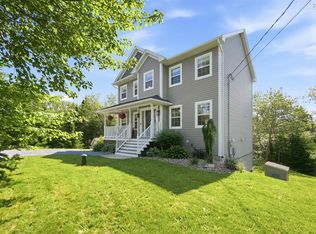 MLS ID #202616867, Ron Maher, Sutton Group Professional Realty Brokerage. NSAR
 - C$499,0003 bd3 ba2.5k sqft12 Moores Rd, Halifax, NS B3Z 3G3For Sale
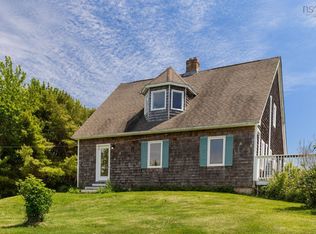 MLS ID #202615790, Sandra Tweed, Sutton Group Professional Realty Brokerage. NSAR
 - C$649,0003 bd2 ba1.5k sqft54 Gates Rd, Blandford, NS B0J 1T0For SaleMLS ID #202605972, Christiane Bray, Keller Williams Select Realty Brokerage. NSAR
- C$704,9004 bd3 ba1.9k sqft198 Tattenham Cres, Hammonds Plains, NS B4B 1V2For SaleMLS ID #202616101, Mary Laing, Red Door Realty Brokerage. NSAR
- C$754,9004 bd3 ba2.2k sqft115 Hargrove Ln, Halifax, NS B3T 0H8For SaleMLS ID #202613972, Willa Mealing, Engel & Volkers Brokerage. NSAR
- C$695,0003 bd2 ba1.8k sqft9 Scotch Cove Rd, Chester, NS B0J 1J0For SaleMLS ID #202606029, John Salsbury, UMI Realty Brokerage. NSAR
- C$789,0003 bd3 ba1.9k sqft5 Kenley Rd, Halifax, NS B3Z 1B6For SaleMLS ID #202615985, Tamara Barker, Sutton Group Professional Realty Brokerage. NSAR
- C$690,0003 bd2 ba2.3k sqft11 E Riv, Pt Road, NS B0J 1T0For SaleMLS ID #202608153, Susan Diamond, Engel & Volkers (Chester) Brokerage. NSAR
- C$699,0003 bd2 ba1.3k sqft87 Prince St, Chester, NS B0J 1J0For SaleMLS ID #202616126, Lisa Norman, RE/MAX Banner Real Estate (Bridgewater) Brokerage. NSAR
- C$799,0003 bd2 ba2.1k sqft5264 & 5266 Highway 329, Blandford, NS B0J 1T0For SaleMLS ID #202616470, Susan Diamond, Engel & Volkers (Chester) Brokerage. NSAR
- C$699,9004 bd3 ba2.6k sqft4830 Saint Margarets Bay Rd, Halifax, NS B3Z 1C9For SaleMLS ID #202615014, Taylor Shields, RE/MAX Nova (Halifax) Brokerage. NSAR
- C$799,9003 bd3 ba2.6k sqft48 Backman Rd, Chester, NS B0J 1T0For SaleMLS ID #202611077, Monica Sontrop, Engel & Volkers (Chester) Brokerage. NSAR
- C$639,9004 bd2 ba2.2k sqft24 Kelly Dr, Halifax, NS B3V 1E8For SaleMLS ID #202611559, Jill Hann, Royal LePage Atlantic Brokerage. NSAR
- C$799,0003 bd2 ba2.4k sqft27 Prospect Bay Rd, Halifax, NS B3T 1Z4For SaleMLS ID #202610743, Matthew Stright, Royal LePage Atlantic Brokerage. NSAR
- C$609,9004 bd2 ba2.3k sqft38 Charles Mead Dr, Williamswood, NS B3V 1B4For SaleMLS ID #202605884, Cara Todd, Century 21 Trident Realty Ltd. Brokerage. NSAR
- C$717,5004 bd4 ba2.6k sqft579 Waterstone Run, Halifax, NS B4B 1X6For SaleMLS ID #202617036, Michael Bebee, Royal LePage Atlantic Brokerage. NSAR
- C$759,9003 bd3 ba2k sqft439 Newbury Rd, Halifax, NS B4B 0C6For SaleMLS ID #202610047, Ron Maher, Sutton Group Professional Realty Brokerage. NSAR
- C$695,0004 bd2 ba2.4k sqft60 Saskatoon Dr, Halifax, NS B3M 3H7For SaleMLS ID #202613485, Sandra Pike, Royal LePage Atlantic Brokerage. NSAR
