
Looking for something cozy and affordable, right in town? This two-bedroom bungalow may be the perfect fit for you. The main floor offers an eat-in kitchen with white cabinetry, a full bathroom, and a spacious living room featuring a woodstove for alternate heat, with all cut firewood on the property included. Patio doors open to the back deck, creating an easy connection to the outdoors. The walkout basement provides two bedrooms, an office or nursery space, and an unfinished utility/laundry room with an exterior door leading directly to the side yard. Outside, there’s excellent storage and workspace with a wired single-car garage measuring 22'1 x 14'5 plus an additional 8'3 x 6'11 section. An 18'2 x 8'1 storage shed provides room for firewood and garden tools, with the front portion sitting on a concrete slab and the rear 7'9 section featuring a wood floor. A 10' long canvas storage shelter provides even more handy space. This sweet property offers a great opportunity to put your own stamp on a home in a convenient Bridgewater location. Some updating and repairs are needed, but the potential is here to create a home that suits your style and needs. You'll be close to local trails, the gym, skateboard park, and the Lunenburg County Lifestyle Centre, with its swimming pool, hockey rink, and library. With everyday amenities close at hand, this is a wonderful opportunity to settle into town and make this bungalow your own.
For sale
C$249,000
115 Starr St, Bridgewater, NS B4V 2P8
2beds
986sqft
Single Family Residence
Built in ----
0.27 Acres Lot
$-- Zestimate®
C$253/sqft
C$-- HOA
What's special
Two-bedroom bungalowWalkout basementOffice or nursery space
- 42 days
- 39
- 1
Zillow last checked:
Listing updated:
Listed by:
Karsa Melnick,
RE/MAX Banner Real Estate (Bridgewater) Brokerage
Source: NSAR,MLS®#: 202623787 Originating MLS®#: Nova Scotia Association of REALTORS®
Facts & features
Interior
Bedrooms & bathrooms
- Bedrooms: 2
- Bathrooms: 1
- Full bathrooms: 1
- Main level bathrooms: 1
Bedroom
- Level: Basement
- Area: 101.67
- Dimensions: 10.08 x 10.08
Bedroom 1
- Level: Basement
- Area: 95.58
- Dimensions: 10.33 x 9.25
Bathroom
- Level: Main
- Area: 66.86
- Dimensions: 9.67 x 6.92
Kitchen
- Level: Main
- Area: 140.23
- Dimensions: 13.25 x 10.58
Living room
- Level: Main
- Area: 221.33
- Dimensions: 20.75 x 10.67
Office
- Level: Basement
- Area: 53.96
- Dimensions: 9.25 x 5.83
Heating
- Forced Air, Furnace, Stove
Appliances
- Included: Range, Dishwasher, Washer, Refrigerator
- Laundry: Laundry Room
Features
- High Speed Internet
- Flooring: Ceramic Tile, Concrete, Laminate
- Basement: Full,Partially Finished,Walk-Out Access
- Has fireplace: Yes
- Fireplace features: Wood Burning Stove
Interior area
- Total structure area: 986
- Total interior livable area: 986 sqft
- Finished area above ground: 573
Video & virtual tour
Property
Parking
- Total spaces: 2
- Parking features: Detached, Single, Wired, Gravel, Parking Spaces(s)
- Garage spaces: 1
- Details: Garage Details(22'1x14'5+8'3x6'11, Shed 18'2x8'1, Canvas Storage Shed 10' Long)
Features
- Patio & porch: Deck
Lot
- Size: 0.27 Acres
- Features: Cleared, Landscaped, Level, Under 0.5 Acres, Near Public Transit
Details
- Additional structures: Shed(s)
- Parcel number: 60022175
- Zoning: R2
- Other equipment: No Rental Equipment
Construction
Type & style
- Home type: SingleFamily
- Architectural style: Bungalow
- Property subtype: Single Family Residence
Materials
- Vinyl Siding
- Roof: Metal
Condition
- New construction: No
Utilities & green energy
- Gas: Oil
- Sewer: Municipal
- Water: Municipal
- Utilities for property: Cable Connected, Electricity Connected, Phone Connected
Community & HOA
Community
- Features: Golf, Park, Playground, Recreation Center, School Bus Service, Shopping, Marina, Place of Worship
Location
- Region: Bridgewater
Financial & listing details
- Price per square foot: C$253/sqft
- Tax assessed value: C$160,500
- Price range: C$249K - C$249K
- Date on market: 9/18/2026
- Inclusions: Appliances, Dehumidifier, Cut Firewood
- Ownership: Freehold
- Electric utility on property: Yes
Price history
| Date | Event | Price |
|---|---|---|
| 9/18/2026 | Listed for sale | C$249,000+678.1%C$253/sqft |
Source:  NSAR #202623787 Report a problem | ||
| 4/13/2016 | Sold | C$32,000+2682.6%C$32/sqft |
Source: Public Record Report a problem | ||
| 12/21/2015 | Sold | C$1,150C$1/sqft |
Source: Public Record Report a problem | ||
Public tax history
| Year | Property taxes | Tax assessment |
|---|---|---|
| 2019 | -- | C$62,900 |
Climate risks
Neighborhood: B4V
Nearby schools
GreatSchools rating
No schools nearby
We couldn't find any schools near this home.
Schools provided by the listing agent
- Elementary: Bridgewater Elementary School
- Middle: Bridgewater Junior Senior High School
- High: Park View Education Centre
Source: NSAR. This data may not be complete. We recommend contacting the local school district to confirm school assignments for this home.
Similar homes
- C$244,9001 bd1 ba539 sqft45 Saint Phillips St, Bridgewater, NS B4V 1W8For Sale
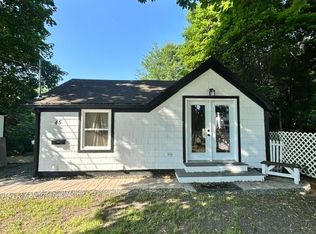 MLS ID #202617867, Sophie Whynot, EXIT Realty Inter Lake Brokerage. NSAR
- C$259,9002 bd1 ba550 sqft7 Eisenhauer Ln, Bridgewater, NS B4V 2P9For Sale
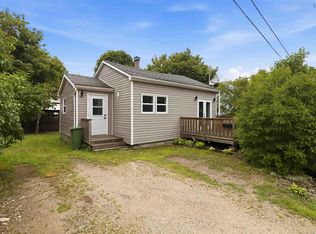 MLS ID #202618683, Tina Williamson, Royal Lepage Atlantic (Mahone Bay) Brokerage. NSAR
- C$229,9003 bd1 ba1k sqft14 Belmont Dr, Bridgewater, NS B4V 4E5For Sale
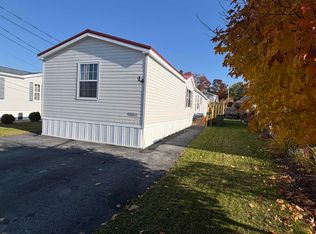 MLS ID #202627067, Rhonda Walters, Exit Real Estate Professionals Brokerage. NSAR
- C$239,0002 bd1 ba788 sqft1280 New Cumberland Rd, Lunenburg, NS B0R 1G0For Sale
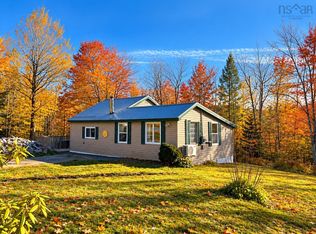 MLS ID #202626710, Katie Iyoupe, EXIT Realty Inter Lake Brokerage. NSAR
