There’s something about a classic 1½-storey that just feels like home. Add a covered front porch, pretty landscaping and the kind of updates that make you breathe a little easier as a buyer, and this one becomes especially easy to love. Beautifully cared for and thoughtfully improved over the last three years, it has kept its charm while updating many of the big-ticket items. Inside, you’ll find 3 bedrooms, 1.5 baths and a comfortable layout with a warm, welcoming feel. The kitchen has been refreshed with new appliances, updated flooring and paint for a fresh look. A ducted heat pump keeps things comfortable through every season, while a new 200-amp electrical service, hot water tank, windows and roof take care of some of the less exciting, but very important, items on a buyer's wish list. Efficiency has also been considered, with spray foam insulation added in both the basement and attic. Outside, the improvements continue with a newly paved driveway, landscaping and that inviting covered front porch, which gives this already adorable home even more curb appeal. And then there’s the location. Once the Wile Carding Mill project is complete, you’ll have a special view all your own, of this beautiful park-like setting. Town amenities are all within walking distance, and the Centennial Trail is just a short stroll away for morning walks, bike rides or just to be outside. Well maintained, nicely updated and wonderfully convenient, this sweet home offers that hard-to-find combination of character, important upgrades and an in-town location that still gives you a little nature outside your door.
For sale
C$399,900
25 Pearl St, Bridgewater, NS B4V 2P4
3beds
1,282sqft
Single Family Residence
Built in ----
9,848 Square Feet Lot
$-- Zestimate®
C$312/sqft
C$-- HOA
What's special
Covered front porchPretty landscapingUpdated flooringNewly paved driveway
- 28 days
- 179
- 16
Zillow last checked:
Listing updated:
Listed by:
Morgan Lunn,
EXIT Realty Inter Lake Brokerage
Source: NSAR,MLS®#: 202625582 Originating MLS®#: Nova Scotia Association of REALTORS®
Facts & features
Interior
Bedrooms & bathrooms
- Bedrooms: 3
- Bathrooms: 2
- Full bathrooms: 1
- 1/2 bathrooms: 1
- Main level bathrooms: 1
Bedroom
- Level: Second
- Area: 113.33
- Dimensions: 13.33 x 8.5
Bedroom 1
- Level: Second
- Area: 88.89
- Dimensions: 13.33 x 6.67
Bedroom 2
- Level: Second
- Area: 120.16
- Dimensions: 10.08 x 11.92
Bathroom
- Level: Main
- Area: 68.54
- Dimensions: 8.75 x 7.83
Bathroom 1
- Level: Second
- Area: 26.88
- Dimensions: 7.5 x 3.58
Dining room
- Level: Main
- Area: 91
- Dimensions: 13 x 7
Kitchen
- Level: Main
- Area: 107.25
- Dimensions: 13 x 8.25
Living room
- Level: Main
- Area: 156.67
- Dimensions: 13.33 x 11.75
Heating
- Heat Pump
Appliances
- Laundry: Laundry Room
Features
- High Speed Internet
- Flooring: Laminate, Softwood, Tile
- Basement: Unfinished,Walk-Out Access
Interior area
- Total structure area: 1,282
- Total interior livable area: 1,282 sqft
- Finished area above ground: 696
Property
Parking
- Parking features: No Garage, Paved
Features
- Levels: One and One Half
- Stories: 1
- Patio & porch: Deck
Lot
- Size: 9,848 Square Feet
- Features: Landscaped, Under 0.5 Acres, Near Public Transit
Details
- Parcel number: 60025509
- Zoning: Res
- Other equipment: No Rental Equipment
Construction
Type & style
- Home type: SingleFamily
- Property subtype: Single Family Residence
Materials
- Vinyl Siding
- Foundation: Stone
- Roof: Asphalt
Condition
- New construction: No
Utilities & green energy
- Sewer: Municipal
- Water: Municipal
- Utilities for property: Cable Connected, Electricity Connected, Phone Connected, Electric
Community & HOA
Community
- Features: Park, Playground, Recreation Center, Shopping, Marina, Place of Worship
Location
- Region: Bridgewater
Financial & listing details
- Price per square foot: C$312/sqft
- Tax assessed value: C$93,000
- Price range: C$399.9K - C$399.9K
- Date on market: 10/9/2026
- Ownership: Freehold
- Electric utility on property: Yes
Price history
| Date | Event | Price |
|---|---|---|
| 10/9/2026 | Listed for sale | C$399,900C$312/sqft |
Source:  NSAR #202625582 Report a problem | ||
Public tax history
| Year | Property taxes | Tax assessment |
|---|---|---|
| 2019 | -- | C$65,000 |
Climate risks
Neighborhood: B4V
Nearby schools
GreatSchools rating
No schools nearby
We couldn't find any schools near this home.

Similar homes
- C$379,0004 bd2 ba1.7k sqft169 Churchill St, Bridgewater, NS B4V 1S4For Sale
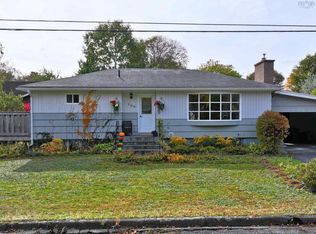 MLS ID #202626164, Jordan Greige, Engel & Volkers (Lunenburg) Brokerage. NSAR
- C$399,0003 bd1 ba1k sqft90 Crescent St, Bridgewater, NS B4V 2C7For Sale
 MLS ID #202615164, Stephanie DeVries, ViewPoint Realty Services Inc.(Lunenburg) Brokerage. NSAR
- C$449,0003 bd2 ba1.4k sqft24 Queen St, Bridgewater, NS B4V 1P2For Sale
 MLS ID #202623847, Jay Richards, Holm Realty Limited Brokerage. NSAR
- C$435,0005 bd2 ba1.9k sqft65 Hirtle Dr, Bridgewater, NS B4V 3N9For Sale
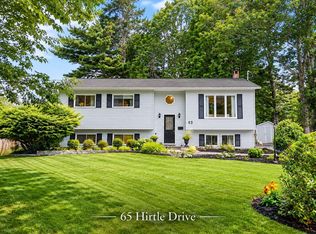 MLS ID #202622459, Sychelle Lao, Exit Realty Metro Brokerage. NSAR
