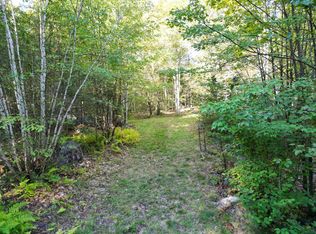
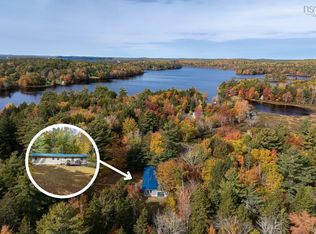
Enjoy beautiful Molega Lake and gorgeous water views from this inviting lakefront home. The open-concept interior is filled with natural light, while the huge deck is perfect for relaxing, entertaining, and taking in the scenery. Set on a good-sized lot, the property also features a durable metal roof and a walkout basement with loads of potential to create additional living space. A wonderful opportunity to make the most of lakefront living. Some of the upgrades include all new windows (2021/2025), ductless heat pump (2020), fascia and gutters installed (2020), water softener (2026), pressure tank (2026) & outdoor stairs (2026).
For sale
C$399,900
54 Molega Lake Park Rd, Lunenburg, NS B4V 8T2
2beds
1,209sqft
Single Family Residence
Built in 1991
1.05 Acres Lot
$-- Zestimate®
C$331/sqft
C$-- HOA
What's special
Lakefront homeOpen-concept interiorFilled with natural lightGood-sized lotDurable metal roofWalkout basement
- 19 hours
- 36
- 1
Zillow last checked:
Listing updated:
Listed by:
Sandra MacNeil,
EXIT Realty Inter Lake Brokerage,
David Larkin,
EXIT Realty Inter Lake
Source: NSAR,MLS®#: 202626028 Originating MLS®#: Nova Scotia Association of REALTORS®
Originating MLS®#: Nova Scotia Association of REALTORS®Facts & features
Interior
Bedrooms & bathrooms
- Bedrooms: 2
- Bathrooms: 1
- Full bathrooms: 1
- Main level bathrooms: 1
- Main level bedrooms: 2
Bedroom
- Level: Main
- Area: 93.28
- Dimensions: 12.17 x 7.67
Bedroom 1
- Level: Main
- Area: 109.5
- Dimensions: 12.17 x 9
Bathroom
- Level: Main
- Area: 72.5
- Dimensions: 12.08 x 6
Dining room
- Level: Main
- Area: 90
- Dimensions: 10 x 9
Kitchen
- Level: Main
- Area: 120.75
- Dimensions: 13.42 x 9
Living room
- Level: Main
- Area: 409.79
- Dimensions: 23.42 x 17.5
Office
- Level: Lower
- Area: 145.83
- Dimensions: 12.5 x 11.67
Heating
- Baseboard, Heat Pump -Ductless, Stove
Appliances
- Included: Stove, Dishwasher, Dryer, Washer, Refrigerator, Water Softener
Features
- High Speed Internet, Master Downstairs
- Flooring: Ceramic Tile, Laminate
- Basement: Full,Partially Finished,Walk-Out Access
- Has fireplace: Yes
- Fireplace features: Wood Burning Stove
Interior area
- Total structure area: 1,209
- Total interior livable area: 1,209 sqft
- Finished area above ground: 1,064
Video & virtual tour
Property
Parking
- Parking features: No Garage, Gravel, Parking Spaces(s)
Features
- Patio & porch: Deck
- Exterior features: Dock
- On waterfront: Yes
- Waterfront features: Lake, Fresh Water
- Frontage length: Water Frontage(186 Feet)
Lot
- Size: 1.05 Acres
- Features: Partially Cleared, Partial Landscaped, Sloping/Terraced, 1 to 2.99 Acres
Details
- Additional structures: Shed(s)
- Parcel number: 60315611
- Zoning: Res
- Other equipment: No Rental Equipment
Construction
Type & style
- Home type: SingleFamily
- Architectural style: Bungalow
- Property subtype: Single Family Residence
Materials
- Wood Siding
- Roof: Metal
Condition
- New construction: No
- Year built: 1991
Utilities & green energy
- Sewer: Septic Tank
- Water: Dug, Well
- Utilities for property: Cable Connected, Electricity Connected, Phone Connected, Electric
Community & HOA
Community
- Features: Park, Beach
Location
- Region: Lunenburg
Financial & listing details
- Price per square foot: C$331/sqft
- Price range: C$399.9K - C$399.9K
- Date on market: 10/16/2026
- Inclusions: Wood Shelving & Grey Cabinets In Basement
- Ownership: Freehold
- Electric utility on property: Yes
Price history
| Date | Event | Price |
|---|---|---|
| 10/16/2026 | Listed for sale | C$399,900C$331/sqft |
Source:  NSAR #202626028 Report a problem NSAR #202626028 Report a problem | ||
Public tax history
Tax history is unavailable.
Climate risks
Neighborhood: B4V
Nearby schools
GreatSchools rating
No schools nearby
We couldn't find any schools near this home.
Schools provided by the listing agent
- Elementary: Newcombville Elementary School
- Middle: Hebbville Academy
- High: Park View Education Centre
Source: NSAR. This data may not be complete. We recommend contacting the local school district to confirm school assignments for this home.

Similar homes
- C$355,0003 bd1 ba850 sqftPine Island Dr #56, Labelle, NS B0T 1E0For Sale
 MLS ID #202625908, Tina Williamson, Royal Lepage Atlantic (Mahone Bay) Brokerage. NSAR
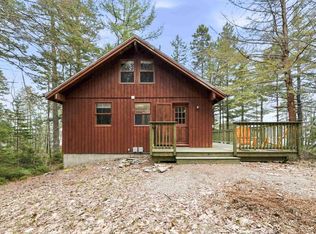
 - C$395,0003 bd1 ba1.6k sqft442 Narrows Rd W, Queens, NS B0T 1E0For Sale
 MLS ID #202609610, Jessica Germain, Keller Williams Select Realty Brokerage. NSAR
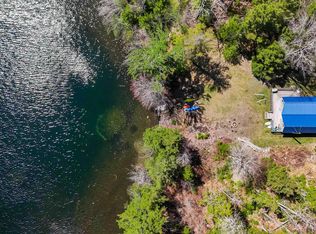
 - C$399,0002 bd1 ba1.3k sqft988 Labelle Rd, Queens, NS B0T 1E0For Sale
 MLS ID #202607835, Ann Levy, EXIT Realty Inter Lake (Liverpool) Brokerage. NSAR
 - C$499,9002 bd1 ba1.4k sqft529 Keddy Cove Rd, Molega Lake, NS B4V 4W6For Sale
 MLS ID #202620240, Mark Seamone, EXIT Realty Inter Lake Brokerage. NSAR
