Welcome to this affordable, move-in ready mini home that has been freshly painted throughout and is ready for its new owners! Perfectly suited as a year-round home or a charming cottage, this property sits on a private lot of nearly half an acre in a highly sought after area where you can enjoy deeded access to one of the largest lakes Nova Scotia has to offer- Molega Lake! Inside, is a spacious eat-in kitchen complete with oak cabinetry and a cozy wood stove. The bright living room is filled with natural light from two large windows. The primary bedroom features generous closet space and peaceful views of the private front yard, while the bright second bedroom also includes its own closet. A large four-piece bathroom conveniently houses the main-floor laundry along with a full tub and shower. The home features many updates such as windows and doors, new metal roof, furnace and more. An expansive attached garage offers tons of storage space, functions as an ideal workshop, and most importantly provides ample room to store all the toys for enjoying lake life just down the lane. Outdoor enthusiasts will appreciate local fishing, nearby biking trails, and hosting gatherings with friends and family at the nearby neighbourhood park and public lake access. Situated just outside of Bridgewater, do not miss this unique opportunity!
For sale
C$199,000
61 Mill Cove Rd, Molega Lake, NS B4V 8T1
2beds
896sqft
Mobile Home
Built in 1976
0.43 Acres Lot
$-- Zestimate®
C$222/sqft
C$-- HOA
What's special
Freshly painted throughoutSpacious eat-in kitchenOak cabinetryCozy wood stoveMain-floor laundryNew metal roof
- 2 days
- 50
- 1
Zillow last checked:
Listing updated:
Listed by:
Lindsay Carroll,
Engel & Volkers (Chester) Brokerage
Source: NSAR,MLS®#: 202625890 Originating MLS®#: Nova Scotia Association of REALTORS®
Originating MLS®#: Nova Scotia Association of REALTORS®Facts & features
Interior
Bedrooms & bathrooms
- Bedrooms: 2
- Bathrooms: 1
- Full bathrooms: 1
- Main level bedrooms: 2
Bedroom
- Level: Main
- Length: 10.08
Bedroom 1
- Level: Main
- Length: 10.67
Kitchen
- Level: Main
- Area: 199.52
- Dimensions: 13.08 x 15.25
Living room
- Level: Main
- Area: 205.18
- Dimensions: 13.17 x 15.58
Heating
- Forced Air, Furnace, Stove
Appliances
- Included: Electric Range, Stove, Dishwasher, Dryer, Washer, Refrigerator
- Laundry: Laundry Room
Features
- High Speed Internet, Master Downstairs
- Flooring: Laminate, Vinyl
- Basement: Crawl Space
- Has fireplace: Yes
- Fireplace features: Wood Burning Stove
Interior area
- Total structure area: 896
- Total interior livable area: 896 sqft
- Finished area above ground: 896
Property
Parking
- Parking features: Attached, Wired, Gravel
- Has attached garage: Yes
- Details: Garage Details(Attached 14' X 13')
Features
- Levels: One
- Stories: 1
- Patio & porch: Patio
- Waterfront features: Access: Deeded, Lake Privileges
Lot
- Size: 0.43 Acres
- Features: Cleared, Partially Cleared, Landscaped, Level, Under 0.5 Acres
Details
- Additional structures: Shed(s)
- Parcel number: 60315322
- Lease amount: $0
- Zoning: RR
- Other equipment: No Rental Equipment
Construction
Type & style
- Home type: MobileManufactured
- Property subtype: Mobile Home
Materials
- Vinyl Siding
- Foundation: Pillar/Post/Pier
- Roof: Metal
Condition
- New construction: No
- Year built: 1976
Utilities & green energy
- Gas: Oil
- Sewer: Septic Tank
- Water: Dug, Well
- Utilities for property: Cable Connected, Electricity Connected, Phone Connected
Community & HOA
Community
- Features: Beach, Park, Place of Worship, Recreation Center, School Bus Service
Location
- Region: Molega Lake
Financial & listing details
- Price per square foot: C$222/sqft
- Tax assessed value: C$92,600
- Price range: C$199K - C$199K
- Date on market: 10/15/2026
- Inclusions: Fridge, Stove, Dishwasher, Washer, Dryer, Wood Stove
- Ownership: Freehold
- Electric utility on property: Yes
- Body type: Single Wide
Price history
| Date | Event | Price |
|---|---|---|
| 10/15/2026 | Listed for sale | C$199,000C$222/sqft |
Source:  NSAR #202625890 Report a problem NSAR #202625890 Report a problem | ||
Public tax history
Tax history is unavailable.
Climate risks
Neighborhood: B4V
Nearby schools
GreatSchools rating
No schools nearby
We couldn't find any schools near this home.
Schools provided by the listing agent
- Elementary: Newcombville Elementary School
- Middle: Hebbville Academy
- High: Park View Education Centre
Source: NSAR. This data may not be complete. We recommend contacting the local school district to confirm school assignments for this home.


Similar homes
- C$199,9002 bd1 ba668 sqft59 Beach Cove Ptwy, Queens, NS B0T 1X0For Sale
 MLS ID #202614770, Mark Seamone, EXIT Realty Inter Lake Brokerage. NSAR
 - C$199,0002 bd1 ba856 sqft398 Danesville Loop, Danesville, NS B4V 8P6For Sale
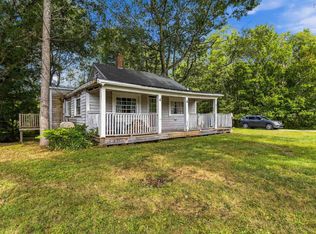 MLS ID #202623988, Holly Leclercq, EXIT Realty Inter Lake Brokerage. NSAR
 - C$180,0004 bd1 ba1.2k sqft9794 Highway 8, Caledonia, NS B0T 1B0For Sale
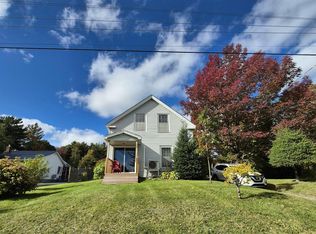 MLS ID #202625398, Seonaid Hayes, EXIT Realty Inter Lake Brokerage. NSAR
 - C$135,0001 bd1 ba580 sqft127 Ponhook View Dr, Labelle, NS B0T 1E0For Sale
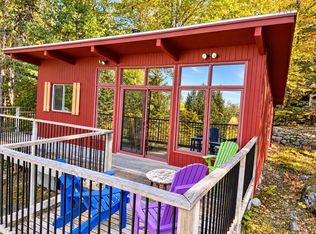 MLS ID #202625715, Katie Iyoupe, EXIT Realty Inter Lake Brokerage. NSAR
