Some homes have lived a life. This one has lived several. Of unknown age but well over a century old, this 4-bedroom home sits on 0.63 of a sunny, well-maintained acre on the main street in Caledonia, Nova Scotia — with a view of Mary Lake and the kind of quiet that only comes when your neighbours across the road are a cemetery. Inside, the main level offers a living room, dining room, kitchen with laundry, and a full bathroom with walk-in shower. Thoughtful accessibility modifications have been made throughout — including a wider bathroom door and a 5-foot turning radius in the kitchen — making this home genuinely functional for a range of mobility needs. Three bedrooms upstairs and one on the main level provide flexible living arrangements. The home's bones are solid, the lot is lovely, and a new front porch welcomes you in. This property is being sold as-is. The current owner is transitioning to a retirement home, and the home reflects that — it needs a vision, some investment, and a bit of elbow grease. What it offers in return is a century of character, a generous lot, a lake view, and genuine potential in a quiet Nova Scotia community. For the right buyer with the right imagination, this one is worth every bit of the effort. *Room Dimensions are an approximation due to access challenges.
For sale
C$180,000
9794 Highway 8, Caledonia, NS B0T 1B0
4beds
1,294sqft
Single Family Residence
Built in ----
0.63 Acres Lot
$-- Zestimate®
C$139/sqft
C$-- HOA
What's special
- 8 days
- 89
- 3
Zillow last checked:
Listing updated:
Listed by:
Seonaid Hayes,
EXIT Realty Inter Lake Brokerage
Source: NSAR,MLS®#: 202625398 Originating MLS®#: Nova Scotia Association of REALTORS®
Originating MLS®#: Nova Scotia Association of REALTORS®Facts & features
Interior
Bedrooms & bathrooms
- Bedrooms: 4
- Bathrooms: 1
- Full bathrooms: 1
- Main level bedrooms: 1
Bedroom
- Level: Main
- Area: 101.75
- Dimensions: 11.9 x 8.55
Bedroom 1
- Level: Second
- Area: 81
- Dimensions: 9 x 9
Bedroom 2
- Level: Second
- Area: 122.21
- Dimensions: 11.11 x 11
Bedroom 3
- Level: Second
- Area: 169.65
- Dimensions: 14.5 x 11.7
Bathroom
- Level: Lower
- Area: 30.25
- Dimensions: 5.5 x 5.5
Dining room
- Level: Main
- Area: 130.38
- Dimensions: 12.3 x 10.6
Kitchen
- Level: Main
- Area: 225.74
- Dimensions: 14.9 x 15.15
Living room
- Level: Main
- Area: 200.83
- Dimensions: 14.5 x 13.85
Heating
- Heat Pump -Ductless, Other Heating/Cooling
Cooling
- Other Heating/Cooling
Appliances
- Included: Washer, Microwave
Features
- High Speed Internet
- Flooring: Hardwood, Laminate, Linoleum
- Basement: Crawl Space,Unfinished
Interior area
- Total structure area: 1,294
- Total interior livable area: 1,294 sqft
- Finished area above ground: 1,294
Property
Parking
- Parking features: Circular Driveway, Gravel, Parking Spaces(s)
- Has uncovered spaces: Yes
Features
- Levels: One and One Half
- Stories: 1
- Patio & porch: Porch
- Fencing: Partial
- Has view: Yes
- View description: Lake
- Has water view: Yes
- Water view: Lake
Lot
- Size: 0.63 Acres
- Features: Cleared, Landscaped, Level, Wooded, 0.5 to 0.99 Acres
Details
- Additional parcels included: 70154141
- Parcel number: 70154075
- Zoning: Res
- Other equipment: No Rental Equipment
Construction
Type & style
- Home type: SingleFamily
- Property subtype: Single Family Residence
Materials
- Vinyl Siding
- Foundation: Stone
- Roof: Asphalt
Condition
- New construction: No
Utilities & green energy
- Sewer: Municipal
- Water: Drilled Well
- Utilities for property: Cable Connected, Electricity Connected, Phone Connected, Electric
Community & HOA
Community
- Features: Beach, Golf, Place of Worship, Playground, School Bus Service, Shopping
Location
- Region: Caledonia
Financial & listing details
- Price per square foot: C$139/sqft
- Price range: C$180K - C$180K
- Date on market: 10/8/2026
- Exclusions: Fridge, Oven
- Ownership: Freehold
- Electric utility on property: Yes
Price history
| Date | Event | Price |
|---|---|---|
| 10/8/2026 | Listed for sale | C$180,000C$139/sqft |
Source:  NSAR #202625398 Report a problem NSAR #202625398 Report a problem | ||
Public tax history
Tax history is unavailable.
Climate risks
Neighborhood: B0T
Nearby schools
GreatSchools rating
No schools nearby
We couldn't find any schools near this home.
Schools provided by the listing agent
- Elementary: North Queens Elementary School
- Middle: North Queens Rural High School
- High: North Queens Rural High School
Source: NSAR. This data may not be complete. We recommend contacting the local school district to confirm school assignments for this home.
Similar homes
- C$230,0003 bd1 ba1.3k sqft9490 Highway 8, Caledonia, NS B0T 1B0For Sale
 MLS ID #202622014, Jenna Fralic, EXIT Realty Inter Lake Brokerage. NSAR
 - C$235,0003 bd1 ba1.1k sqft10 We St, Caledonia, NS B0T 1B0For Sale
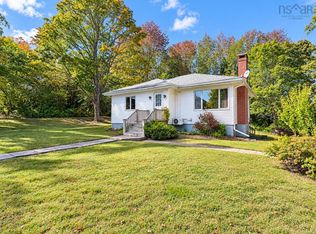 MLS ID #202602735, Morgan Lunn, EXIT Realty Inter Lake Brokerage. NSAR
 - C$199,9001 bd1 ba685 sqft5915 Highway 208, North Brookfield, NS B0T 1X0For Sale
 MLS ID #202621346, Alesia Bitar, Royal LePage Atlantic (Greenwood) Brokerage. NSAR
 - C$269,9002 bd1 ba653 sqft288 Meaugher Rd, Queens, NS B0T 1B0For Sale
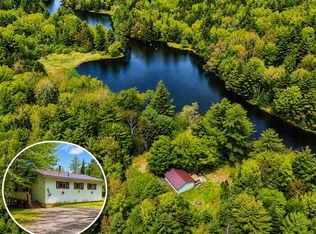 MLS ID #202612525, Jenna Fralic, EXIT Realty Inter Lake Brokerage. NSAR
