This charming and updated two-bedroom, one-bath mini home in the heart of Bridgewater greets you with beautiful curb appeal and a fresh, welcoming feel. Much of the work has already been done, including new exterior doors, newer vinyl windows and a ductless heat pump, making this a home where you can move in and settle right in. All appliances are included, adding even more convenience. Inside, the foyer branches off in either direction to the large eat-in kitchen with white cabinetry and the spacious living room. The primary bedroom is privately positioned at one end of the home, while the second bedroom is located at the opposite end, providing a nice separation between the two. The full bathroom features a tub with shower, and the conveniently located laundry is just off the main living area near the side entrance. Step outside onto the 11'11" x 10' deck, complete with clothesline, and enjoy the beautifully established flower gardens that surround the home. Carefully tended with a gardener’s eye, the colourful beds add wonderful curb appeal and provide fresh-cut flowers to enjoy indoors throughout the season. A 10'2"x 8'2" storage shed provides useful space for gardening tools, outdoor equipment and more. With town services, shopping, dining, recreation and other amenities within walking distance or just a short drive away, this inviting home offers an easy and convenient Bridgewater lifestyle.
For sale
C$173,900
33 Spring Cres, Bridgewater, NS B4V 3G3
2beds
896sqft
Mobile Home
Built in 1989
-- sqft lot
$-- Zestimate®
C$194/sqft
C$-- HOA
What's special
Beautiful curb appealNew exterior doorsNewer vinyl windowsDuctless heat pumpBeautifully established flower gardens
- 2 days
- 14
- 0
Zillow last checked:
Listing updated:
Listed by:
Karsa Melnick,
RE/MAX Banner Real Estate (Bridgewater) Brokerage
Source: NSAR,MLS®#: 202624195 Originating MLS®#: Nova Scotia Association of REALTORS®
Originating MLS®#: Nova Scotia Association of REALTORS®Facts & features
Interior
Bedrooms & bathrooms
- Bedrooms: 2
- Bathrooms: 1
- Full bathrooms: 1
- Main level bathrooms: 1
- Main level bedrooms: 2
Bedroom
- Level: Main
- Area: 126.53
- Dimensions: 11.42 x 11.08
Bathroom
- Level: Main
- Area: 38.1
- Dimensions: 7.75 x 4.92
Kitchen
- Level: Main
- Area: 188.95
- Dimensions: 14.08 x 13.42
Living room
- Level: Main
- Area: 213.55
- Dimensions: 15.92 x 13.42
Heating
- Baseboard, Heat Pump -Ductless
Appliances
- Included: Range, Dishwasher, Dryer, Washer, Freezer - Stand Up, Microwave, Refrigerator
- Laundry: Laundry Room
Features
- High Speed Internet, Master Downstairs
- Flooring: Laminate, Vinyl
- Basement: None
Interior area
- Total structure area: 896
- Total interior livable area: 896 sqft
- Finished area above ground: 896
Property
Parking
- Total spaces: 2
- Parking features: No Garage, Double, Gravel
- Details: Garage Details(Shed 10'2x8'2)
Features
- Patio & porch: Deck
Lot
- Features: Cleared, Landscaped, Level, Wooded, Near Public Transit
Details
- Additional structures: Shed(s)
- Parcel number: 08161178
- On leased land: Yes
- Lease amount: $370
- Zoning: R7
- Other equipment: No Rental Equipment
Construction
Type & style
- Home type: MobileManufactured
- Property subtype: Mobile Home
Materials
- Vinyl Siding
- Foundation: Pillar/Post/Pier
- Roof: Asphalt
Condition
- Year built: 1989
Utilities & green energy
- Sewer: Municipal
- Water: Municipal
- Utilities for property: Cable Connected, Electricity Connected, Phone Connected, Electric
Community & HOA
Community
- Features: Golf, Park, Playground, Recreation Center, School Bus Service, Shopping, Marina, Place of Worship
Location
- Region: Bridgewater
Financial & listing details
- Price per square foot: C$194/sqft
- Tax assessed value: C$134,600
- Price range: C$173.9K - C$173.9K
- Date on market: 9/24/2026
- Inclusions: Shed Contents
- Ownership: Leasehold
- Electric utility on property: Yes
Price history
| Date | Event | Price |
|---|---|---|
| 9/24/2026 | Listed for sale | C$173,900C$194/sqft |
Source:  NSAR #202624195 Report a problem NSAR #202624195 Report a problem | ||
Public tax history
| Year | Property taxes | Tax assessment |
|---|---|---|
| 2019 | -- | C$58,200 |
Climate risks
Neighborhood: B4V
Nearby schools
GreatSchools rating
No schools nearby
We couldn't find any schools near this home.
Schools provided by the listing agent
- Elementary: Bridgewater Elementary School
- Middle: Bridgewater Junior Senior High School
- High: Park View Education Centre
Source: NSAR. This data may not be complete. We recommend contacting the local school district to confirm school assignments for this home.
Similar homes
- C$174,9002 bd1 ba944 sqft7 Richards St, Bridgewater, NS B4V 4B4For Sale
 MLS ID #202623344, Jay Richards, Holm Realty Limited Brokerage. NSAR
 - C$184,9003 bd1 ba1k sqft74 Veinotte Dr, Wileville, NS B4V 5K2For Sale
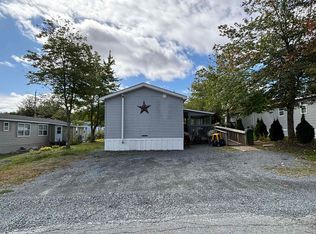 MLS ID #202624241, Chad Oickle, EXIT Realty Inter Lake Brokerage. NSAR
 - C$169,9003 bd1 ba1k sqft4 Belmont Dr, Bridgewater, NS B4V 4E5For Sale
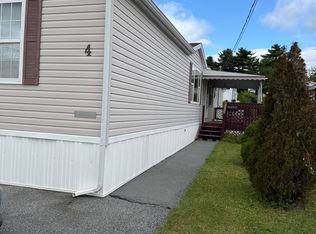 MLS ID #202622582, Angie Brown, EXIT Realty Inter Lake Brokerage. NSAR
 - C$155,0002 bd1 ba976 sqft5 Covey St, Bridgewater, NS B4V 4B9For Sale
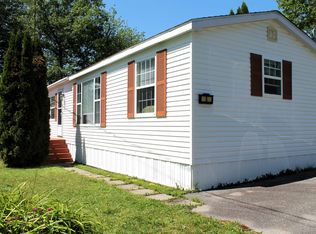 MLS ID #202618692, Nicole Monaghan, EXIT Realty Inter Lake Brokerage. NSAR
