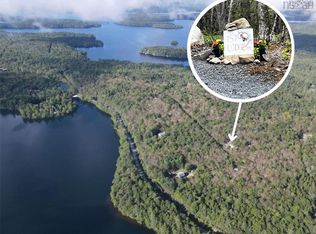
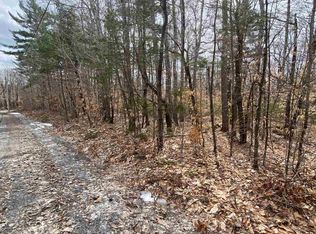
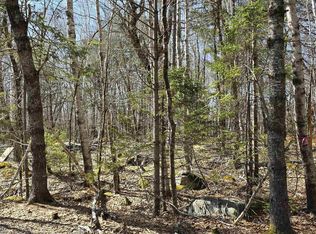
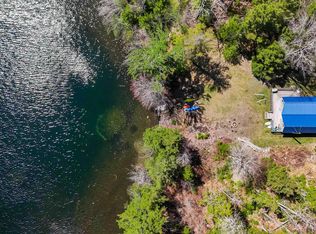
In a world that rarely seems to slow down, 127 Ponhook View Drive offers a place to disconnect, unwind and enjoy a simpler pace of life. Tucked back from the road on approximately 2.2 acres across two parcels, this cozy, fully furnished, 580 sq. ft., one-bedroom, one-bathroom cottage with additional bunkie offers privacy, comfort and a peaceful forest setting. Inside, the post-and-beam construction, wood walls and ceilings create a warm, rustic atmosphere, while the wood stove provides plenty of warmth on crisp mornings and cool evenings. The well-maintained property also features a drilled well, septic system and a new roof completed in 2022. Built in 2015, the fully insulated bunkie provides additional sleeping space for guests or the opportunity to create a quiet art studio, yoga space or personal retreat. The partially cleared and landscaped property offers room to relax outdoors, with surrounding forest to explore and a fire pit perfect for gathering under the stars. Enjoy the privacy of a secluded forest setting while having deeded access to beautiful Ponhook Lake just a short bike ride or drive away. Spend your days swimming, kayaking and exploring the lake before returning to the peace and quiet of your cottage in the woods. Located approximately 30 minutes from Bridgewater, this property offers the convenience of nearby amenities while feeling like a true escape. Whether you're looking for a weekend getaway, seasonal retreat or simply a place to put down the phone and reconnect with nature, 127 Ponhook View Drive invites you to slow down and enjoy the simpler things in life.
For sale
C$135,000
127 Ponhook View Dr, Labelle, NS B0T 1E0
1beds
580sqft
Recreational
Built in 1983
2.19 Acres Lot
$-- Zestimate®
C$233/sqft
C$48/mo HOA
What's special
Post-and-beam constructionWood walls and ceilingsSurrounding forest to explore
- 1 day
- 65
- 5
Zillow last checked:
Listing updated:
Listed by:
Katie Iyoupe,
EXIT Realty Inter Lake Brokerage
Source: NSAR,MLS®#: 202625715 Originating MLS®#: Nova Scotia Association of REALTORS®
Originating MLS®#: Nova Scotia Association of REALTORS®Facts & features
Interior
Bedrooms & bathrooms
- Bedrooms: 1
- Bathrooms: 1
- Full bathrooms: 1
- Main level bathrooms: 1
- Main level bedrooms: 1
Bedroom
- Level: Main
- Area: 96.25
- Dimensions: 10.5 x 9.17
Bathroom
- Level: Main
- Area: 31.25
- Dimensions: 6.25 x 5
Dining room
- Level: Main
- Length: 9
Kitchen
- Level: Main
- Area: 87.75
- Dimensions: 9.75 x 9
Living room
- Level: Main
- Area: 168
- Dimensions: 10.5 x 16
Heating
- Baseboard, Stove
Appliances
- Included: Stove, Refrigerator
Features
- Master Downstairs
- Flooring: Carpet, Hardwood, Laminate
- Basement: None
- Has fireplace: Yes
- Fireplace features: Wood Burning Stove
Interior area
- Total structure area: 580
- Total interior livable area: 580 sqft
- Finished area above ground: 580
Property
Parking
- Parking features: No Garage, Gravel
Features
- Levels: One
- Stories: 1
- Exterior features: Barbecue
- Waterfront features: Access: Deeded, Lake Privileges
Lot
- Size: 2.19 Acres
- Features: Partially Cleared, Hardwood Bush, Partial Landscaped, Sloping/Terraced, Wooded, 1 to 2.99 Acres
Details
- Additional structures: Shed(s)
- Additional parcels included: 70118310
- Parcel number: 70118328
- Zoning: Res
- Other equipment: No Rental Equipment
Construction
Type & style
- Home type: SingleFamily
- Architectural style: Cottage/Camp
- Property subtype: Recreational
Materials
- Wood Siding
- Foundation: Pillar/Post/Pier
- Roof: Asphalt
Condition
- New construction: No
- Year built: 1983
Utilities & green energy
- Sewer: Septic Tank
- Water: Drilled Well
- Utilities for property: Electricity Connected, Phone Connected, Electric
Community & HOA
Community
- Features: Park, School Bus Service, Place of Worship
HOA
- Has HOA: Yes
- HOA fee: C$575 annually
Location
- Region: Labelle
Financial & listing details
- Price per square foot: C$233/sqft
- Price range: C$135K - C$135K
- Date on market: 10/13/2026
- Inclusions: All Contents Of The Cottage And Property Except What Is Listed In Exclusions.
- Exclusions: Wooden Rocking Chair In Living Room, Wooden Coffee Table In Living Room.
- Ownership: Freehold
- Electric utility on property: Yes
Price history
| Date | Event | Price |
|---|---|---|
| 10/13/2026 | Listed for sale | C$135,000C$233/sqft |
Source:  NSAR #202625715 Report a problem NSAR #202625715 Report a problem | ||
Public tax history
Tax history is unavailable.
Climate risks
Neighborhood: B0T
Nearby schools
GreatSchools rating
No schools nearby
We couldn't find any schools near this home.
Schools provided by the listing agent
- Elementary: Greenfield Elementary School
- Middle: North Queens Rural High School
- High: North Queens Rural High School
Source: NSAR. This data may not be complete. We recommend contacting the local school district to confirm school assignments for this home.
Similar homes
- C$114,9002 bd1 ba839 sqft51 Little Brook Rd, Hebbs Cross, NS B4V 8X3For Sale
 MLS ID #202625553, Cathie Billings, RE/MAX Banner Real Estate (Bridgewater) Brokerage. NSAR
 - C$149,0002 bd1 ba444 sqftTupper Lake Dr Lot 2, Westfield, NS B0T 1B0For Sale
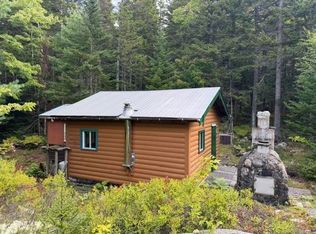 MLS ID #202624505, Gary Mailman, EXIT Realty Inter Lake Brokerage. NSAR
 - C$79,9001 bd1 ba512 sqft437 Baker Point Rd, Molega North, NS B0T 1X0For Sale
 MLS ID #202622107, Sandra MacNeil, EXIT Realty Inter Lake Brokerage. NSAR
 - C$199,9002 bd1 ba668 sqft59 Beach Cove Ptwy, Queens, NS B0T 1X0For Sale
 MLS ID #202614770, Mark Seamone, EXIT Realty Inter Lake Brokerage. NSAR
