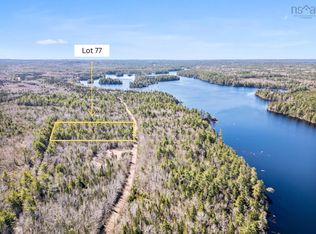
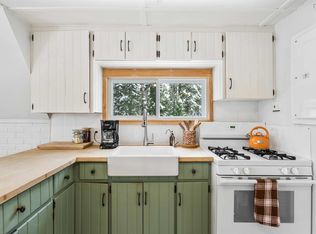
Welcome to waterfront living on beautiful Waterloo Lake. Set on a private 2-acre lot with 112 feet of waterfront access, this stunning 4-year-old ICF construction bungalow combines quality craftsmanship with modern comfort and high-end finishes throughout. The bright open-concept living space is designed to capture the beauty of the lake while creating the perfect setting for both everyday living and entertaining, with patio doors in the dining room, double patio doors in the living room, and additional patio doors in the bedroom that fill the home with natural light and seamlessly connect the indoor and outdoor spaces. The thoughtfully designed kitchen will also appeal to those who love to cook, featuring a propane stove for both function and style. Designed for easy one-level living, this home offers the ideal balance of comfort, functionality, and relaxation. Outside, enjoy boating and water sports from the dock, spend afternoons taking in the tranquil waterfront setting, or unwind in the evening watching breathtaking sunsets from the deck at the water’s edge. Whether you are looking for a year-round home or a private lakeside retreat, this property offers the perfect blend of luxury, privacy, and lifestyle.
For sale
C$449,900
8 Alexander Ave, Annapolis, NS B0S 1P0
2beds
1,083sqft
Single Family Residence
Built in 2022
2.54 Acres Lot
$-- Zestimate®
C$415/sqft
C$-- HOA
What's special
Quality craftsmanshipModern comfortHigh-end finishes throughoutBright open-concept living spaceThoughtfully designed kitchenEasy one-level livingTranquil waterfront setting
- 153 days
- 44
- 5
Zillow last checked:
Listing updated:
Listed by:
Gavin Lawton,
Royal LePage Atlantic (New Minas) Brokerage
Source: NSAR,MLS®#: 202611692 Originating MLS®#: Nova Scotia Association of REALTORS®
Originating MLS®#: Nova Scotia Association of REALTORS®Facts & features
Interior
Bedrooms & bathrooms
- Bedrooms: 2
- Bathrooms: 1
- Full bathrooms: 1
- Main level bathrooms: 1
- Main level bedrooms: 2
Bedroom
- Level: Main
- Area: 144
- Dimensions: 12 x 12
Bathroom
- Level: Main
- Area: 60
- Dimensions: 10 x 6
Dining room
- Level: Main
- Area: 115.83
- Dimensions: 11.58 x 10
Kitchen
- Level: Main
- Area: 150
- Dimensions: 15 x 10
Living room
- Level: Main
- Area: 348.92
- Dimensions: 17.67 x 19.75
Heating
- Baseboard, Heat Pump -Ductless
Appliances
- Included: Propane Cooktop, Oven - Propane, Dishwasher, Dryer, Washer, Microwave, Range Hood, Refrigerator
Features
- High Speed Internet, Master Downstairs
- Basement: None
- Has fireplace: Yes
- Fireplace features: Gas
Interior area
- Total structure area: 1,083
- Total interior livable area: 1,083 sqft
- Finished area above ground: 1,083
Video & virtual tour
Property
Parking
- Parking features: No Garage, Gravel
Features
- Levels: One
- Stories: 1
- Patio & porch: Deck, Patio
- Has spa: Yes
- Spa features: Heated
- On waterfront: Yes
- Waterfront features: Lake, Lake Privileges, Fresh Water
- Frontage length: Water Frontage(112 Unknown)
Lot
- Size: 2.54 Acres
- Features: Cleared, Landscaped, Level, 1 to 2.99 Acres
Details
- Additional structures: Shed(s)
- Parcel number: 05277322
- Zoning: GD
- Other equipment: HRV (Heat Rcvry Ventln), Fuel Tank(s)
Construction
Type & style
- Home type: SingleFamily
- Architectural style: Bungalow
- Property subtype: Single Family Residence
Materials
- Wood Siding
- Roof: Metal
Condition
- New construction: No
- Year built: 2022
Utilities & green energy
- Sewer: Septic Tank
- Water: Drilled Well
- Utilities for property: Cable Connected, Electricity Connected, Electric, Propane
Community & HOA
Location
- Region: Annapolis
Financial & listing details
- Price per square foot: C$415/sqft
- Price range: C$449.9K - C$449.9K
- Date on market: 5/21/2026
- Inclusions: Appliances
- Exclusions: Shed Contents, Including Ride On & Snow Blower, Freezer
- Ownership: Freehold
- Electric utility on property: Yes
Price history
| Date | Event | Price |
|---|---|---|
| 10/19/2026 | Price change | C$449,900-4.3%C$415/sqft |
Source:  NSAR #202611692 Report a problem NSAR #202611692 Report a problem | ||
| 8/18/2026 | Price change | C$470,000-4.1%C$434/sqft |
Source: NSAR #202611692 Report a problem | ||
| 8/4/2026 | Price change | C$490,000-1.8%C$452/sqft |
Source: NSAR #202611692 Report a problem | ||
| 6/30/2026 | Price change | C$499,000-5.7%C$461/sqft |
Source: NSAR #202611692 Report a problem | ||
| 6/1/2026 | Price change | C$529,000-1.1%C$488/sqft |
Source: NSAR #202611692 Report a problem | ||
| 5/21/2026 | Listed for sale | C$535,000+435.5%C$494/sqft |
Source: NSAR #202611692 Report a problem | ||
| 7/5/2021 | Listing removed | -- |
Source:  Exit Realty Report a problem Exit Realty Report a problem | ||
| 6/23/2021 | Listed for sale | C$99,900C$92/sqft |
Source: Exit Realty #202116045 Report a problem | ||
Public tax history
Tax history is unavailable.
Climate risks
Neighborhood: B0S
Nearby schools
GreatSchools rating
No schools nearby
We couldn't find any schools near this home.
Schools provided by the listing agent
- Elementary: Lawrencetown Consolidated School
- Middle: Lawrencetown Education Centre
Source: NSAR. This data may not be complete. We recommend contacting the local school district to confirm school assignments for this home.


Similar homes
- C$449,9002 bd2 ba1k sqft182 Falkenham Rd, Kings, NS B0R 1H0For Sale
 MLS ID #202615389, Corey Huskilson, Royal Lepage Atlantic (Mahone Bay) Brokerage. NSAR
 - C$434,0003 bd2 ba1k sqft633 Adams Rd, New Albany, NS B0S 1P0For Sale
 MLS ID #202616870, Aaron Daniels, Royal LePage Atlantic (Greenwood) Brokerage. NSAR
 - C$479,9003 bd1 ba1.2k sqft571 Falkenham Rd, Kings, NS B0R 1H0For Sale
 MLS ID #202625942, Christeen Chiasson, Keller Williams Select Realty Brokerage. NSAR
 - C$498,5002 bd2 ba1k sqft128 Messenger Rd, Torbrook Mines, NS B0P 1W0For Sale
 MLS ID #202617536, Sandra Weir, RE/MAX Banner Real Estate(Bridgetown) Brokerage. NSAR
