Welcome to your new waterfront home on Murphy Lake! This beautiful, one-level home offers 1,800 square feet of comfortable living space with 75 feet of direct lakefront and a great sandy area right at the water's edge. Inside, you’ll love the open layout connecting the living, dining, and kitchen areas—all featuring rich hardwood floors. The kitchen has plenty of storage with a handy walk-in pantry and a cozy breakfast bar. The primary bedroom is your own private retreat complete with an ensuite and walk-in closet, while the main bathroom feels like a spa with its heated jet soaker tub. Keeping comfortable year-round is easy thanks to in-floor heat and a couple heat pumps, plus there’s a generator panel is already hooked up for peace of mind. Off the living space, you can relax in the large sunroom with windows that open all around to catch the lake breeze. Step outside to find two patio spaces, including a covered side patio perfect for outdoor dining regardless of the weather. As a huge bonus, the property includes a detached double garage built in 2019 that is wired and has a massive 24x27 upper loft, along with a fully wired, insulated, and heated guest bunkie (18x11.9). All the appliances are included in the purchase price, and a few of them are newer. The house roof was also reshingled in 2019, so all you have to do is move in and enjoy life on the lake!
For sale
C$689,900
Meadow Ln #285, Murphy Lake, NS B4N 3V8
3beds
1,802sqft
Single Family Residence
Built in 1975
0.76 Acres Lot
$-- Zestimate®
C$383/sqft
C$17/mo HOA
What's special
Rich hardwood floorsHandy walk-in pantryCozy breakfast barWalk-in closetIn-floor heatHeat pumpsTwo patio spaces
- 13 hours |
- 48 |
- 1 |
Zillow last checked:
Listing updated:
Listed by:
Angie Sangster,
Royal LePage Atlantic (New Minas) Brokerage
Source: NSAR,MLS®#: 202619623 Originating MLS®#: Nova Scotia Association of REALTORS®
Originating MLS®#: Nova Scotia Association of REALTORS®Facts & features
Interior
Bedrooms & bathrooms
- Bedrooms: 3
- Bathrooms: 2
- Full bathrooms: 2
- Main level bathrooms: 2
- Main level bedrooms: 3
Bedroom
- Level: Main
- Area: 124.67
- Dimensions: 9.1 x 13.7
Bedroom 1
- Level: Main
- Area: 135
- Dimensions: 12.5 x 10.8
Bathroom
- Level: Main
- Length: 7
Bathroom 1
- Level: Main
- Area: 62.86
- Dimensions: 9.11 x 6.9
Dining room
- Level: Main
- Area: 37.76
- Dimensions: 6.4 x 5.9
Kitchen
- Level: Main
- Area: 109.89
- Dimensions: 11.1 x 9.9
Living room
- Level: Main
- Area: 408.96
- Dimensions: 21.3 x 19.2
Heating
- Baseboard, Heat Pump -Ductless, In Floor
Appliances
- Included: Stove, Dishwasher, Dryer, Washer, Range Hood, Refrigerator
Features
- Ensuite Bath, High Speed Internet, Master Downstairs
- Flooring: Ceramic Tile, Hardwood, Laminate, Vinyl
- Basement: None
Interior area
- Total structure area: 1,802
- Total interior livable area: 1,802 sqft
- Finished area above ground: 1,802
Video & virtual tour
Property
Parking
- Total spaces: 2
- Parking features: Detached, Double, Wired, Gravel
- Garage spaces: 2
- Details: Parking Details(Lots Of Parking), Garage Details(Built 2019, Double, Wired, Loft - 24 X 27)
Accessibility
- Accessibility features: Wheelchair Access
Features
- Patio & porch: Deck, Patio, Porch
- Has spa: Yes
- Spa features: Bath
- Has view: Yes
- View description: Lake
- Has water view: Yes
- Water view: Lake
- Waterfront features: Lake, Fresh Water
- Body of water: Murphy Lake
- Frontage length: Water Frontage(75 Feet)
Lot
- Size: 0.76 Acres
- Features: Cleared, Landscaped, 0.5 to 0.99 Acres
Details
- Parcel number: 55173967
- Zoning: S1
- Other equipment: No Rental Equipment
Construction
Type & style
- Home type: SingleFamily
- Architectural style: Bungalow
- Property subtype: Single Family Residence
Materials
- Vinyl Siding
- Foundation: Slab
- Roof: Asphalt
Condition
- New construction: No
- Year built: 1975
Utilities & green energy
- Sewer: Septic Tank
- Water: Drilled Well
- Utilities for property: Cable Connected, Electricity Connected, Phone Connected, Electric
Community & HOA
Community
- Features: School Bus Service
HOA
- Has HOA: Yes
- HOA fee: C$200 annually
Location
- Region: Murphy Lake
Financial & listing details
- Price per square foot: C$383/sqft
- Price range: C$689.9K - C$689.9K
- Date on market: 8/5/2026
- Inclusions: Fridge, Stove, Dishwasher, Washer, Dryer & Microwave Range.
- Ownership: Freehold
- Electric utility on property: Yes
A
Angie Sangster
(902) 670-1658
By pressing Contact Agent, you agree that the real estate professional identified above may call/text you about your search, which may involve use of automated means and pre-recorded/artificial voices. You don't need to consent as a condition of buying any property, goods, or services. Message/data rates may apply. You also agree to our Terms of Use. Zillow does not endorse any real estate professionals. We may share information about your recent and future site activity with your agent to help them understand what you're looking for in a home.
Price history
| Date | Event | Price |
|---|---|---|
| 8/5/2026 | Listed for sale | C$689,900C$383/sqft |
Source:  NSAR #202619623 Report a problem NSAR #202619623 Report a problem | ||
Public tax history
Tax history is unavailable.
Climate risks
Neighborhood: B4N
Nearby schools
GreatSchools rating
No schools nearby
We couldn't find any schools near this home.
Schools provided by the listing agent
- High: Central Kings Rural High School
Source: NSAR. This data may not be complete. We recommend contacting the local school district to confirm school assignments for this home.
- C$39,9002 acresLOT 7 Butler Rd #7, Kings, NS B4N3V8Lot/Land
- C$39,9002 acresLOT 5 Butler Rd #5, Kings, NS B4N3V8Lot/Land
- C$39,9001.8 acresLOT 2 Butler Rd #2, Kings, NS B4N3V8Lot/Land
- C$60,0002.22 acresJones Rd, Murphy Lake, NS B4N3V8Lot/Land

- C$69,0003.76 acresJones Rd LOT 10, Murphy Lake, NS B4N3V8Lot/Land
- C$149,9009.63 acresLOT 2021 Butler Rd, Kings, NS B4N3V8Lot/Land
- C$156,00050 acresLOT Highway 12 #B, Blue Mountain, NS B4N3V8Lot/Land
- C$50,0001.75 acresHighway 12 S, Blue Mountain, NS B4N3V8Lot/Land
Similar homes
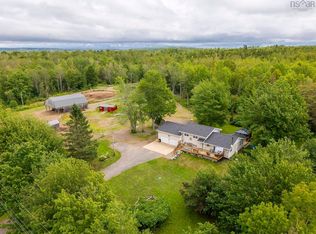
- C$595,5003 bd2 ba2.5k sqft1864 Harmony Rd, Nicholsville, NS B0P 1C0For Sale
 MLS ID #202619506, Vanessa Duprey, Royal LePage Atlantic (Greenwood) Brokerage. NSAR
 - C$725,0003 bd2 ba1.5k sqft158 Spruce Dr, Kings, NS B0P 1C0For Sale
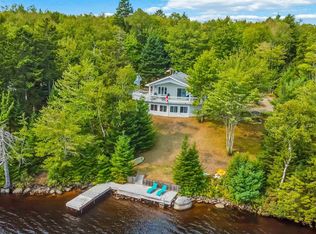 MLS ID #202608840, Sherri Lonar, Exit Realty Town & Country Brokerage. NSAR
 - C$575,0003 bd3 ba1.7k sqft3404 Brow Of Mountain Rd W, Kings, NS B0P 1V0For Sale
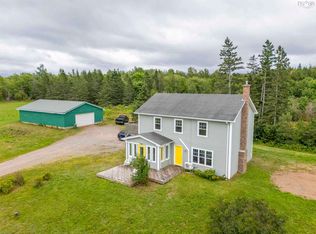 MLS ID #202619651, Julianna Holleman, Royal LePage Atlantic (New Minas) Brokerage. NSAR
 - C$499,0004 bd4 ba2.7k sqft4312 Prospect Rd N, Kings, NS B4N 3V8For Sale
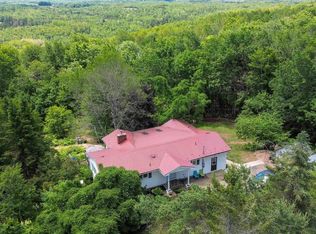 MLS ID #202616633, Kane Smith, Exit Realty Town & Country Brokerage. NSAR
 - C$634,0004 bd2 ba2.3k sqft1106 Tetzlaff Rd, Kings, NS B4N 4K1For SaleMLS ID #202609081, Amy Perry, EXP Realty of Canada Inc. Brokerage. NSAR
- C$490,0003 bd2 ba1k sqft469 Loon Lake Dr, Lake Paul, NS B0P 1C0For SaleMLS ID #202618993, Vanessa Duprey, Royal LePage Atlantic (Greenwood) Brokerage. NSAR
- C$674,9004 bd2 ba1.8k sqft6 Iona Rd, Wolfville, NS B4P 2H1For SaleMLS ID #202619093, Kimberlea Stewart, Exit Realty Town & Country Brokerage. NSAR
- C$679,0003 bd2 ba2.6k sqft138 South St, Berwick, NS B0P 1E0For SaleMLS ID #202618551, Kyla Stanick, Exit Realty Town & Country Brokerage. NSAR
- C$685,0004 bd3 ba2.3k sqft8 Foleaze Park Dr, Kings, NS B0P 1J0For SaleMLS ID #202504669, Jeff Pettigrew, MacKay Real Estate Ltd. Brokerage. NSAR
- C$749,9003 bd2 ba2.4k sqft98 Canoe Lake Cove Rd, West Hants, NS B0N 2T0For SaleMLS ID #202619047, Keith Kenny, Century 21 Optimum Realty Brokerage. NSAR
- C$649,9003 bd2 ba970 sqft619 Lakecrest Dr, Kings, NS B0R 1H0For SaleMLS ID #202618838, Chantele Joordens, Exit Realty Metro Brokerage. NSAR
- C$644,9005 bd2 ba2.2k sqft2410 Loretta Ave, Coldbrook, NS B4R 1A7For SaleMLS ID #202611940, Dawn Magee, EXP Realty of Canada Inc. Brokerage. NSAR
- C$474,9004 bd2 ba1.7k sqft80 Apple Tree Ln, Kentville, NS B4N 3Y6For SaleMLS ID #202619590, Heather Nauss, Exit Realty Town & Country Brokerage. NSAR
- C$749,9002 bd2 ba2.1k sqft1820 Gaspereau River Rd, Wallbrook, NS B4P 2R3For SaleMLS ID #202618817, Lorna Fulton, RE/MAX Banner Real Estate(Greenwood) Brokerage. NSAR
- C$649,9002 bd1 ba1.6k sqft3349 Lovett Rd, Kings, NS B4N 3V7For SaleMLS ID #202614832, Adam Smith, Exit Realty Town & Country Brokerage. NSAR
- C$599,9005 bd3 ba2.5k sqft7 Bonavista Ave, Kings, NS B4N 3L9For SaleMLS ID #202614441, Megan White, Exit Realty Town & Country Brokerage. NSAR
- C$669,9003 bd3 ba2.2k sqft2151 Highway 1, Auburn, NS B0P 1R0For SaleMLS ID #202613856, Colin Crowell, RE/MAX Banner Real Estate(Greenwood) Brokerage. NSAR
- C$749,0002 bd2 ba1.9k sqft110 Oakridge Rd, Chester, NS B0J 2M0For SaleMLS ID #202610078, Graham Coade, Sutton Group Professional Realty Brokerage. NSAR
- C$599,0003 bd2 ba1.6k sqft15 Deer Haven Dr, Kentville, NS B4N 0B7For SaleMLS ID #202616442, Sheldon Brannen, PG Direct Realty Ltd. Brokerage. NSAR
- C$575,0003 bd2 ba2k sqftChalet Dr, West Hants, NS B0N 2T0For SaleMLS ID #202618955, Erin Naugler, Viewpoint Realty Services Inc. Brokerage. NSAR
