Welcome to this lovely 1.5 story home in popular Macdougall subdivision. Open concept LR/DR/KIT featuring double wood fireplace with vaulted ceiling; chef worthy kitchen with stainless steel appliances, custom cabinetry and solid surface countertops and cooktop on Island; pantry for china with french door; powder room. Upstairs has three bedrooms including Primary with 4pc ensuite and walk-in closet and main 5pc bath. Engineered hardwood in master and carpet in spare bedrooms. Spacious family room in basement with vinyl planking for flooring. Door from dining room to private patio area with hot tub. Nicely landscaped grounds with irrigation system. Double car garage and double paved driveway complete the deal!
For sale
C$649,900
95 Macdonald Park Rd S, Kentville, NS B4N 5G6
3beds
2,239sqft
Single Family Residence
Built in 2012
8,572 Square Feet Lot
$-- Zestimate®
C$290/sqft
C$-- HOA
What's special
- 151 days
- 24
- 2
Zillow last checked:
Listing updated:
Listed by:
Robert Janes,
Royal LePage Atlantic (New Minas) Brokerage
Source: NSAR,MLS®#: 202612089 Originating MLS®#: Nova Scotia Association of REALTORS®
Originating MLS®#: Nova Scotia Association of REALTORS®Facts & features
Interior
Bedrooms & bathrooms
- Bedrooms: 3
- Bathrooms: 3
- Full bathrooms: 2
- 1/2 bathrooms: 1
- Main level bathrooms: 1
Bedroom
- Level: Second
- Area: 119.48
- Dimensions: 10.3 x 11.6
Bedroom 1
- Level: Second
- Area: 135.96
- Dimensions: 10.3 x 13.2
Bathroom
- Level: Main
- Area: 25
- Dimensions: 5 x 5
Bathroom 1
- Level: Second
- Area: 72
- Dimensions: 8 x 9
Dining room
- Level: Main
- Area: 140
- Dimensions: 10 x 14
Family room
- Level: Basement
- Area: 336
- Dimensions: 24 x 14
Kitchen
- Level: Main
- Area: 132.24
- Dimensions: 11.4 x 11.6
Living room
- Level: Main
- Area: 254.8
- Dimensions: 19.6 x 13
Heating
- Baseboard, Fireplace(s), Heat Pump -Ductless
Appliances
- Included: Central Vacuum, Electric Cooktop, Oven, Dishwasher, Dryer - Electric, Washer, Microwave, Refrigerator
Features
- Ensuite Bath, High Speed Internet
- Flooring: Carpet, Marble, Other
- Basement: Full,Finished
- Has fireplace: Yes
- Fireplace features: Fireplace(s)
Interior area
- Total structure area: 2,239
- Total interior livable area: 2,239 sqft
- Finished area above ground: 1,567
Video & virtual tour
Property
Parking
- Total spaces: 4
- Parking features: Attached, Double, Paved
- Attached garage spaces: 2
- Details: Parking Details(Multiple), Garage Details(Double Attached)
Features
- Levels: One and One Half
- Stories: 1
- Patio & porch: Patio
- Exterior features: Balcony
- Has spa: Yes
- Spa features: Bath, Heated
Lot
- Size: 8,572 Square Feet
- Features: Cleared, Landscaped, Sloping/Terraced, Under 0.5 Acres, Near Public Transit
Details
- Parcel number: 55470975
- Zoning: R1
- Other equipment: HRV (Heat Rcvry Ventln), No Rental Equipment
Construction
Type & style
- Home type: SingleFamily
- Property subtype: Single Family Residence
Materials
- Brick, Vinyl Siding
- Roof: Asphalt
Condition
- New construction: No
- Year built: 2012
Utilities & green energy
- Sewer: Municipal
- Water: Municipal
- Utilities for property: Cable Connected, Electricity Connected, Phone Connected, Electric
Community & HOA
Community
- Features: School Bus Service
Location
- Region: Kentville
Financial & listing details
- Price per square foot: C$290/sqft
- Tax assessed value: C$591,300
- Price range: C$649.9K - C$649.9K
- Date on market: 5/25/2026
- Inclusions: Fridge, Stove And Range, Mw, Wd, Hot Tub
- Ownership: Freehold
- Electric utility on property: Yes
Price history
| Date | Event | Price |
|---|---|---|
| 5/25/2026 | Listed for sale | C$649,900C$290/sqft |
Source:  NSAR #202612089 Report a problem NSAR #202612089 Report a problem | ||
Public tax history
Tax history is unavailable.
Climate risks
Neighborhood: B4N
Nearby schools
GreatSchools rating
No schools nearby
We couldn't find any schools near this home.
Schools provided by the listing agent
- Elementary: Kings County Academy
- Middle: Northeast Kings Education Centre
- High: Northeast Kings Education Centre
Source: NSAR. This data may not be complete. We recommend contacting the local school district to confirm school assignments for this home.
- C$344,5003 bd3 ba2.2k sqft95 Macdonald Park Rd, Kentville, NS B4N5G6Off Market
- C$321,2003 bd2 ba1.9k sqft93 Macdonald Park Rd, Kentville, NS B4N5G6Off Market
- C$291,3003 bd2 ba1.9k sqft58 Dalhousie Ave, Kentville, NS B4N5E5Off Market
- C$290,9003 bd2 ba1.6k sqft45 Dalhousie Ave, Kentville, NS B4N5E5Off Market
Similar homes
- C$730,0003 bd2 ba2.6k sqft35 Deer Haven Dr, Kentville, NS B4N 0B8For Sale
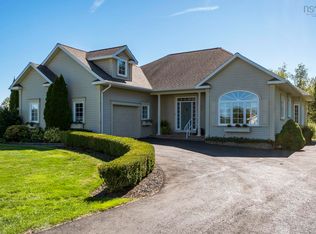 MLS ID #202623873, Kathy Whitewood, Royal LePage Atlantic (New Minas) Brokerage. NSAR
 - C$599,9003 bd3 ba1.9k sqft89 Terra Nova Dr, Kentville, NS B4N 5H1For Sale
 MLS ID #202615575, Sherri Lonar, Exit Realty Town & Country Brokerage. NSAR
 - C$599,0003 bd2 ba1.6k sqft15 Deer Haven Dr, Kentville, NS B4N 0B7For Sale
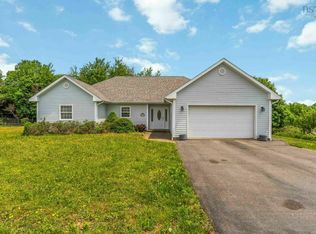 MLS ID #202616442, Sheldon Brannen, PG Direct Realty Ltd. Brokerage. NSAR
 - C$534,0003 bd3 ba2.1k sqft31 Anderson Blvd, Kentville, NS B4N 5H2For Sale
 MLS ID #202613122, Amber Anderson, Viewpoint Realty Services Inc. Brokerage. NSAR
