Welcome to 34 Gravenstein Drive, a modern 2-level charmer in the family-friendly upscale Orchard Hill Estates Subdivision located in the heart of Berwick. This 5 bedroom, 3.5-bath home will win you over with its beautiful curb appeal, privacy, and landscaping. A stunning kitchen featuring rich medium-toned maple cabinetry, beautifully accented with white quartz countertops and white backsplash, is sure to catch your eye. An oversized island provides plenty of room for 3 people to pull up a stool and enjoy a quick snack. The kitchen flows nicely into the large dining room which is sure to build great memories around your dining room table. A formal living room features French doors and the warmth of a propane fireplace accented with a custom mantle. Main floor laundry, 2 pc bath, and a large den/ office complete the main level of this home. Escape to the primary suite with a large walk-in closet & luxurious spa-like ensuite featuring a separate shower, and jet tub, making this your perfect at-home sanctuary to wind down in after a long day. Two additional spacious bedrooms and a 3-pc bath make this the perfect family home. The lower level features in floor heating providing comfort as you enjoy hosting your family and friends for hours of fun in a large family room with a separate games room. 2 large bedrooms and an additional 3-pc bath provide plenty of space for your growing family. A new 16’ x 14’ deck (2020) overlooks the private backyard and the 24 ft above-ground pool. The attached double garage boasting an 11-foot ceiling and backyard shed provide ample space for parking & all your toys. Municipal sewer, generator panel, 2 heat pump compressors with 2 heat pump heads/ compressor, new roof shingles 2019, make this a must-see for any family.
For sale
C$649,900
34 Gravenstein Dr, Berwick, NS B0P 1E0
5beds
2,999sqft
Single Family Residence
Built in 2006
0.35 Acres Lot
$-- Zestimate®
C$217/sqft
C$-- HOA
What's special
Beautiful curb appealStunning kitchenRich medium-toned maple cabinetryWhite quartz countertopsWhite backsplashOversized islandLarge dining room
- 140 days |
- 54 |
- 0 |
Zillow last checked:
Listing updated:
Listed by:
Aaron Daniels,
Royal LePage Atlantic (Greenwood) Brokerage
Source: NSAR,MLS®#: 202603772 Originating MLS®#: Nova Scotia Association of REALTORS®
Originating MLS®#: Nova Scotia Association of REALTORS®Facts & features
Interior
Bedrooms & bathrooms
- Bedrooms: 5
- Bathrooms: 4
- Full bathrooms: 3
- 1/2 bathrooms: 1
- Main level bathrooms: 1
Bedroom
- Level: Second
- Area: 159.9
- Dimensions: 12.3 x 13
Bedroom 1
- Level: Second
- Area: 154.7
- Dimensions: 11.9 x 13
Bedroom 2
- Level: Lower
- Area: 129.47
- Dimensions: 10.7 x 12.1
Bedroom 3
- Level: Lower
- Area: 128.4
- Dimensions: 10.7 x 12
Bathroom
- Level: Main
- Area: 45.75
- Dimensions: 7.5 x 6.1
Bathroom 1
- Level: Second
- Area: 60.68
- Dimensions: 7.4 x 8.2
Bathroom 2
- Level: Second
- Area: 97.68
- Dimensions: 7.4 x 13.2
Bathroom 3
- Level: Lower
- Area: 40.92
- Dimensions: 6.6 x 6.2
Dining room
- Level: Main
- Area: 152.76
- Dimensions: 11.4 x 13.4
Family room
- Level: Lower
- Area: 295.62
- Dimensions: 14.7 x 20.11
Kitchen
- Level: Main
- Area: 152.76
- Dimensions: 11.4 x 13.4
Living room
- Level: Main
- Area: 201.74
- Dimensions: 15.4 x 13.1
Office
- Level: Main
- Area: 163.49
- Dimensions: 12.11 x 13.5
Heating
- Baseboard, Fireplace(s), Heat Pump -Ductless, Hot Water, In Floor
Appliances
- Included: Dishwasher
- Laundry: Laundry Room
Features
- Ensuite Bath, High Speed Internet
- Flooring: Ceramic Tile, Hardwood, Laminate
- Basement: Full,Finished
- Has fireplace: Yes
- Fireplace features: Propane
Interior area
- Total structure area: 2,999
- Total interior livable area: 2,999 sqft
- Finished area above ground: 2,051
Video & virtual tour
Property
Parking
- Total spaces: 4
- Parking features: Attached, Double, Wired, Paved
- Attached garage spaces: 2
- Details: Parking Details(Double Paved), Garage Details(24 X 24)
Features
- Levels: 2 Storey
- Stories: 2
- Pool features: Above Ground
- Has spa: Yes
- Spa features: Private
Lot
- Size: 0.35 Acres
- Features: Cleared, Landscaped, Level, Under 0.5 Acres, Near Public Transit
Details
- Additional structures: Shed(s)
- Parcel number: 55475735
- Zoning: R1
- Other equipment: HRV (Heat Rcvry Ventln), Fuel Tank(s)
Construction
Type & style
- Home type: SingleFamily
- Property subtype: Single Family Residence
Materials
- Vinyl Siding
- Roof: Asphalt
Condition
- New construction: No
- Year built: 2006
Utilities & green energy
- Sewer: Municipal
- Water: Drilled Well
- Utilities for property: Cable Connected, Electricity Connected, Phone Connected, Electric, Propane
Community & HOA
Community
- Features: Golf, Park, Playground, Recreation Center, School Bus Service, Shopping, Place of Worship
- Security: Security System, Security System Leased
Location
- Region: Berwick
Financial & listing details
- Price per square foot: C$217/sqft
- Tax assessed value: C$386,100
- Price range: C$649.9K - C$649.9K
- Date on market: 3/4/2026
- Inclusions: Dishwasher, Range Hood,
- Exclusions: Ceiling Light In Den, Cabinet In Craft Room, Ride On Lawn Mower, Chair Lift
- Ownership: Freehold
- Electric utility on property: Yes
Aaron Daniels
Aaron Daniels
(902) 844-1511
By pressing Contact Agent, you agree that the real estate professional identified above may call/text you about your search, which may involve use of automated means and pre-recorded/artificial voices. You don't need to consent as a condition of buying any property, goods, or services. Message/data rates may apply. You also agree to our Terms of Use. Zillow does not endorse any real estate professionals. We may share information about your recent and future site activity with your agent to help them understand what you're looking for in a home.
Price history
| Date | Event | Price |
|---|---|---|
| 5/29/2026 | Price change | C$649,900-0.3%C$217/sqft |
Source:  NSAR #202603772 Report a problem NSAR #202603772 Report a problem | ||
| 3/4/2026 | Listed for sale | C$652,000C$217/sqft |
Source: NSAR #202603772 Report a problem | ||
Public tax history
| Year | Property taxes | Tax assessment |
|---|---|---|
| 2019 | -- | C$300,500 |
Climate risks
Neighborhood: B0P
Nearby schools
GreatSchools rating
No schools nearby
We couldn't find any schools near this home.
- C$242,4003 bd2 ba1.3k sqft38 Gravenstein Dr, Berwick, NS B0P1E0Off Market
- C$183,7004 bd2 ba1.9k sqft171 Orchard St, Berwick, NS B0P1E0Off Market
- C$168,2004 bd2 ba1.5k sqft173 Orchard St, Berwick, NS B0P1E0Off Market
- C$142,8002 bd2 ba858 sqft22 Gravenstein Dr, Berwick, NS B0P1E0Off Market
- C$198,8003 bd2 ba2.2k sqft24 Gravenstein Dr, Berwick, NS B0P1E0Off Market
- C$187,7004 bd2 ba2.1k sqft169 Orchard St, Berwick, NS B0P1E0Off Market
- C$233,3003 bd2 ba1.5k sqft67 Gravenstein Dr, Berwick, NS B0P1E0Off Market
- C$190,5004 bd2 ba1.7k sqft175 Orchard St, Berwick, NS B0P1E0Off Market
Similar homes
- C$674,9005 bd5 ba3.5k sqft260 Commercial St, Berwick, NS B0P 1E0For Sale
 MLS ID #202614333, Sheldon Brannen, PG Direct Realty Ltd. Brokerage. NSAR
 - C$485,0004 bd3 ba2.6k sqft163 Orchard St, Berwick, NS B0P 1E0For Sale
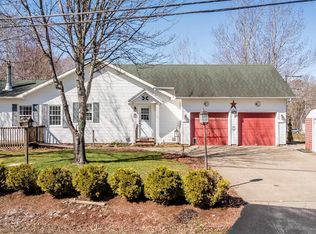 MLS ID #202608478, Kyla Stanick, Exit Realty Town & Country Brokerage. NSAR
 - C$769,0005 bd5 ba4.1k sqft156 Brown St, Berwick, NS B0P 1E0For Sale
 MLS ID #202606835, Jamie Greenough, Engel & Volkers (Wolfville) Brokerage. NSAR
 - C$529,9005 bd2 ba2.3k sqft220 Main St, Berwick, NS B0P 1E0For Sale
 MLS ID #202609926, Lindsay House, Royal LePage Atlantic - Valley(Windsor) Brokerage. NSAR
 - C$749,0005 bd3 ba3.6k sqft493 Highway 360, Somerset, NS B0P 1E0For SaleMLS ID #202606185, Kevin Scott, Royal LePage Atlantic (New Minas) Brokerage. NSAR
- C$439,9006 bd2 ba2.7k sqftMarsters Ave #212, Berwick, NS B0P 1E0For SaleMLS ID #202610596, Rowan Duprey, Royal LePage Atlantic (Greenwood) Brokerage. NSAR
- C$455,0003 bd3 ba2k sqft152 B Orchard St W, Berwick, NS B0P 1E0For SaleMLS ID #202605879, Robert Janes, Royal LePage Atlantic (New Minas) Brokerage. NSAR
- C$644,9005 bd2 ba2.2k sqft2410 Loretta Ave, Coldbrook, NS B4R 1A7For SaleMLS ID #202611940, Dawn Magee, EXP Realty of Canada Inc. Brokerage. NSAR
- C$469,9004 bd2 ba1.5k sqft515 Highway 360, Somerset, NS B0P 1E0For SaleMLS ID #202608084, Kimberlea Stewart, Exit Realty Town & Country Brokerage. NSAR
- C$625,0004 bd3 ba3k sqft2948 Borden St, Coldbrook, NS B4R 1A3For SaleMLS ID #202617233, Stacy de Vries, Royal LePage Atlantic (New Minas) Brokerage. NSAR
- C$669,9003 bd3 ba2.2k sqft2151 Highway 1, Auburn, NS B0P 1R0For SaleMLS ID #202613856, Colin Crowell, RE/MAX Banner Real Estate(Greenwood) Brokerage. NSAR
- C$695,0004 bd4 ba3.3k sqft81 Terra Nova Dr, Greenwood, NS B0P 1R0For SaleMLS ID #202616047, Kyla Stanick, Exit Realty Town & Country Brokerage. NSAR
- C$359,9004 bd1 ba1.5k sqft156 Cottage St, Berwick, NS B0P 1E0For SaleMLS ID #202616300, Ryley Norman, Press Realty Inc. Brokerage. NSAR
- C$624,9005 bd4 ba2.8k sqft2 Golden Eagle Dr N, Kings, NS B4N 0E5For SaleMLS ID #202605937, Bruce McGaw, Exit Realty Town & Country Brokerage. NSAR
- C$699,9005 bd4 ba3.3k sqft8843 Highway 221, Sheffield Mills, NS B0P 1H0For SaleMLS ID #202617088, Tim Davison, Royal LePage Atlantic (New Minas) Brokerage. NSAR
- C$525,0002 bd2 ba1.9k sqft134 Prospect Rd, Kings, NS B0P 1E0For SaleMLS ID #202608760, Donna Conrad, RE/MAX Advantage Brokerage. NSAR
- C$359,9003 bd2 ba1.8k sqft114 Bog Rd, Kings, NS B0P 1E0For SaleMLS ID #202612763, Conner Sherwood, Exit Real Estate Professionals Brokerage. NSAR
- C$649,9004 bd3 ba2k sqft3344 Highway 12, Welton Landing, NS B4N 3V8For SaleMLS ID #202613581, Ken Sullivan, Exit Realty Metro Brokerage. NSAR
- C$599,9004 bd2 ba2.1k sqft4 Laurel St, Kingston, NS B0P 1R0For SaleMLS ID #202614977, Alesia Bitar, Royal LePage Atlantic (Greenwood) Brokerage. NSAR
- C$634,0004 bd2 ba2.3k sqft1106 Tetzlaff Rd, Kings, NS B4N 4K1For SaleMLS ID #202609081, Amy Perry, EXP Realty of Canada Inc. Brokerage. NSAR
