Welcome to this spacious and versatile 4 bedroom, 3 bathroom home in the Town of Berwick, offering comfort, functionality, and room for extended family living. Inside, you’ll find beautiful hardwood floors throughout the main living areas and a cozy wood stove that adds warmth and character—perfect for those cooler Valley evenings. The thoughtful layout includes a dedicated office space, ideal for working from home, hobbies, or a quiet study area. The fully finished basement in-law suite style set-up with a kitchenette space provides excellent flexibility for multi-generational living, guests, or potential income opportunities. The double garage offers plenty of storage and workspace, while the convenient in-town location places you close to schools, amenities, recreation, and everything Berwick has to offer. This is a fantastic opportunity for families looking for space, flexibility, and small-town convenience in the heart of the Annapolis Valley.
For sale
C$485,000
163 Orchard St, Berwick, NS B0P 1E0
4beds
2,631sqft
Single Family Residence
Built in 1996
0.31 Acres Lot
$-- Zestimate®
C$184/sqft
C$-- HOA
What's special
- 93 days |
- 27 |
- 0 |
Zillow last checked:
Listing updated:
Listed by:
Kyla Stanick,
Exit Realty Town & Country Brokerage,
Whitney Purdy,
Exit Realty Town & Country
Source: NSAR,MLS®#: 202608478 Originating MLS®#: Nova Scotia Association of REALTORS®
Originating MLS®#: Nova Scotia Association of REALTORS®Facts & features
Interior
Bedrooms & bathrooms
- Bedrooms: 4
- Bathrooms: 3
- Full bathrooms: 3
- Main level bathrooms: 2
- Main level bedrooms: 3
Bedroom
- Level: Main
- Area: 86.97
- Dimensions: 8.42 x 10.33
Bedroom 1
- Level: Main
- Area: 126.58
- Dimensions: 10.33 x 12.25
Bedroom 2
- Level: Basement
- Area: 156.21
- Dimensions: 13.58 x 11.5
Bathroom
- Level: Main
- Area: 41.79
- Dimensions: 8.5 x 4.92
Bathroom 1
- Level: Main
- Area: 93.17
- Dimensions: 10.75 x 8.67
Bathroom 2
- Level: Basement
- Area: 47.92
- Dimensions: 7.67 x 6.25
Dining room
- Level: Main
- Area: 174.78
- Dimensions: 14.67 x 11.92
Family room
- Level: Basement
- Area: 303.36
- Dimensions: 13.58 x 22.33
Kitchen
- Level: Main
- Area: 139.75
- Dimensions: 10.75 x 13
Living room
- Level: Main
- Area: 184.17
- Dimensions: 14.17 x 13
Office
- Level: Main
- Area: 175.56
- Dimensions: 13.25 x 13.25
Heating
- Baseboard, Heat Pump -Ductless, Stove
Appliances
- Included: Electric Range, Dishwasher, Dryer - Electric, Washer, Refrigerator
- Laundry: Laundry Room
Features
- Ensuite Bath, High Speed Internet, Master Downstairs
- Flooring: Carpet, Engineered Hardwood, Hardwood, Tile
- Basement: Full
- Has fireplace: Yes
- Fireplace features: Wood Burning Stove
Interior area
- Total structure area: 2,631
- Total interior livable area: 2,631 sqft
- Finished area above ground: 1,454
Property
Parking
- Total spaces: 4
- Parking features: Attached, Double, Wired, Concrete
- Attached garage spaces: 2
- Details: Parking Details(Double), Garage Details(Double)
Features
- Fencing: Fenced
Lot
- Size: 0.31 Acres
- Features: Landscaped, Under 0.5 Acres, Near Public Transit
Details
- Additional structures: Shed(s)
- Parcel number: 55237341
- Zoning: R1
- Other equipment: No Rental Equipment
Construction
Type & style
- Home type: SingleFamily
- Architectural style: Bungalow
- Property subtype: Single Family Residence
Materials
- Vinyl Siding
- Roof: Asphalt
Condition
- New construction: No
- Year built: 1996
Utilities & green energy
- Sewer: Municipal
- Water: Drilled Well
- Utilities for property: Cable Connected, Electricity Connected, Phone Connected, Electric
Community & HOA
Community
- Features: Golf, Park, Playground, Recreation Center, School Bus Service, Shopping, Place of Worship
Location
- Region: Berwick
Financial & listing details
- Price per square foot: C$184/sqft
- Tax assessed value: C$268,200
- Price range: C$485K - C$485K
- Date on market: 4/24/2026
- Ownership: Freehold
- Electric utility on property: Yes
Kyla Stanick
Kyla Stanick
(902) 844-0987
By pressing Contact Agent, you agree that the real estate professional identified above may call/text you about your search, which may involve use of automated means and pre-recorded/artificial voices. You don't need to consent as a condition of buying any property, goods, or services. Message/data rates may apply. You also agree to our Terms of Use. Zillow does not endorse any real estate professionals. We may share information about your recent and future site activity with your agent to help them understand what you're looking for in a home.
Price history
| Date | Event | Price |
|---|---|---|
| 4/24/2026 | Listed for sale | C$485,000C$184/sqft |
Source:  NSAR #202608478 Report a problem NSAR #202608478 Report a problem | ||
Public tax history
| Year | Property taxes | Tax assessment |
|---|---|---|
| 2019 | -- | C$220,000 |
Climate risks
Neighborhood: B0P
Nearby schools
GreatSchools rating
No schools nearby
We couldn't find any schools near this home.
- C$63,2002 bd1 ba484 sqft332 Orchard St, Berwick, NS B0P1E0Off Market
- C$93,2001 bd1 ba1.1k sqft307 Orchard St, Berwick, NS B0P1E0Off Market
- C$166,4004 bd2 ba2k sqft165 Orchard St, Berwick, NS B0P1E0Off Market
- C$264,5004 bd2 ba2.1k sqft164 Orchard St, Berwick, NS B0P1E0Off Market
- C$259,5003 bd2 ba1.5k sqft161 Orchard St, Berwick, NS B0P1E0Off Market
- C$135,4003 bd1 ba1k sqft1 Thomas St, Berwick, NS B0P1E0Off Market
- C$182,3006 bd2 ba2.1k sqft167 Orchard St, Berwick, NS B0P1E0Off Market
- C$142,8002 bd2 ba858 sqft22 Gravenstein Dr, Berwick, NS B0P1E0Off Market
Similar homes
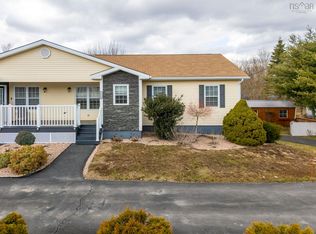
- C$455,0003 bd3 ba2k sqft152 B Orchard St W, Berwick, NS B0P 1E0For Sale
 MLS ID #202605879, Robert Janes, Royal LePage Atlantic (New Minas) Brokerage. NSAR
 - C$529,9005 bd2 ba2.3k sqft220 Main St, Berwick, NS B0P 1E0For Sale
 MLS ID #202609926, Lindsay House, Royal LePage Atlantic - Valley(Windsor) Brokerage. NSAR
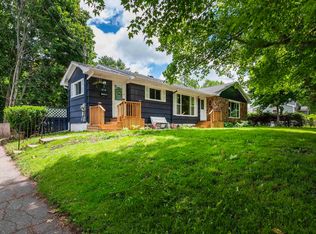
 - C$439,9006 bd2 ba2.7k sqftMarsters Ave #212, Berwick, NS B0P 1E0For Sale
 MLS ID #202610596, Rowan Duprey, Royal LePage Atlantic (Greenwood) Brokerage. NSAR
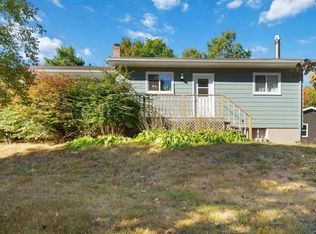
 - C$469,9004 bd2 ba1.5k sqft515 Highway 360, Somerset, NS B0P 1E0For Sale
 MLS ID #202608084, Kimberlea Stewart, Exit Realty Town & Country Brokerage. NSAR
 - C$649,9005 bd4 ba2.9k sqft34 Gravenstein Dr, Berwick, NS B0P 1E0For SaleMLS ID #202603772, Aaron Daniels, Royal LePage Atlantic (Greenwood) Brokerage. NSAR
- C$459,0003 bd2 ba1.4k sqft215 Main St, Berwick, NS B0P 1E0For SaleMLS ID #202614129, Andrew Waterbury, MacKay Real Estate Ltd. Brokerage. NSAR
- C$488,5004 bd1 ba1.9k sqft6994 Aylesford Rd, Kings, NS B0P 1C0For SaleMLS ID #202605394, Richard Greene, RE/MAX Banner Real Estate(Greenwood) Brokerage. NSAR
- C$485,0003 bd2 ba1.6k sqft1960 Long Point Rd, Burlington, NS B0P 1E0For SaleMLS ID #202607165, Elysha Juhlke, Royal LePage Atlantic (Greenwood) Brokerage. NSAR
- C$525,0002 bd2 ba1.9k sqft134 Prospect Rd, Kings, NS B0P 1E0For SaleMLS ID #202608760, Donna Conrad, RE/MAX Advantage Brokerage. NSAR
- C$359,9004 bd1 ba1.5k sqft156 Cottage St, Berwick, NS B0P 1E0For SaleMLS ID #202616300, Ryley Norman, Press Realty Inc. Brokerage. NSAR
- C$674,9005 bd5 ba3.5k sqft260 Commercial St, Berwick, NS B0P 1E0For SaleMLS ID #202614333, Sheldon Brannen, PG Direct Realty Ltd. Brokerage. NSAR
- C$359,9003 bd2 ba1.8k sqft114 Bog Rd, Kings, NS B0P 1E0For SaleMLS ID #202612763, Conner Sherwood, Exit Real Estate Professionals Brokerage. NSAR
- C$450,0004 bd3 ba2.3k sqft861 Julie Dr, Kingston, NS B0P 1R0For SaleMLS ID #202609282, Susan Hennessey, Royal LePage Atlantic (Greenwood) Brokerage. NSAR
- C$535,0004 bd3 ba2.6k sqft909 Julie Dr, Kingston, NS B0P 1R0For SaleMLS ID #202616326, Sarah Strachan, Royal LePage Atlantic (Greenwood) Brokerage. NSAR
- C$439,9005 bd2 ba1.8k sqft15085 Highway 1, Wilmot, NS B0P 1R0For SaleMLS ID #202618364, Bruce McGaw, Exit Realty Town & Country Brokerage. NSAR
- C$499,0004 bd4 ba2.7k sqft4312 Prospect Rd N, Kings, NS B4N 3V8For SaleMLS ID #202616633, Kane Smith, Exit Realty Town & Country Brokerage. NSAR
- C$464,9004 bd2 ba1.7k sqft1316 Highway 1, East Kingston, NS B0P 1R0For SaleMLS ID #202608544, Mandy Coyle, Exit Realty Town & Country Brokerage. NSAR
- C$468,5003 bd3 ba2.2k sqft882 Shawn Dr, Kingston, NS B0P 1R0For SaleMLS ID #202607493, Melissa Bard, Royal LePage Atlantic (Greenwood) Brokerage. NSAR
- C$449,5004 bd3 ba2k sqft380 Hall Rd S, Kings, NS B0P 1R0For SaleMLS ID #202612023, Charlene Meister, Exit Realty Town & Country Brokerage. NSAR
- C$450,0004 bd2 ba2.1k sqft851 Murray Dr, Centreville, NS B0P 1J0For SaleMLS ID #202606281, Harry Wilson, ViewPoint Realty Services Inc.(Greenwood) Brokerage. NSAR
