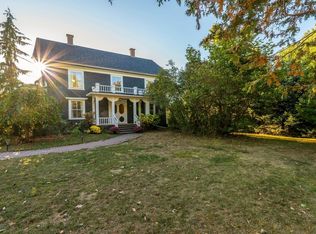
Visit REALTOR® website for additional information. A remarkable century home on a rare 1.45-acre lot in the heart of Berwick. Within walking distance of shops, schools, restaurants, and services, this beautifully maintained property offers approximately 3,400 sq. ft. of finished living space across three levels. Originally built in the late 1800s, the home was transformed in 2014 with a complete three-storey addition that doubled its living space. The project included a full concrete foundation and basement plus spacious main, second, and finished third-floor levels, blending historic character with modern construction. Extensive upgrades to the structure, electrical, plumbing, heating, insulation, and energy-efficiency systems make this home move-in ready. Featuring 5 bedrooms and 4.5 bathrooms, the flexible layout is ideal for families, multi-generational living, home offices, guests, or income potential. The finished third floor offers a private suite with living area, bedroom, office, and ensuite. The chef-inspired kitchen features abundant cabinetry, a large island, walk-in pantry, and Bosch, GE, and Electrolux appliances. Spacious living and dining areas are ideal for entertaining. The primary suite includes an ensuite, all full bathrooms have been updated within the past five years, and second-floor laundry adds convenience. Outside, mature trees, landscaped gardens, a pond, vegetable gardens, and expansive lawns create a private park-like setting. A detached garage/workshop plus two storage sheds provide excellent space for hobbies and storage. R2 zoning offers future development potential on the rear portion of the lot, subject to municipal approval. Recent upgrades include solar panels and many more items. A rare opportunity to own one of Berwick’s landmark homes, thoughtfully restored and expanded to offer the character of a century home with the comfort, efficiency, and space of modern living.
For sale
C$674,900
260 Commercial St, Berwick, NS B0P 1E0
5beds
3,546sqft
Single Family Residence
Built in 1893
1.15 Acres Lot
$-- Zestimate®
C$190/sqft
C$-- HOA
What's special
Three levelsChef-inspired kitchenAbundant cabinetryLarge islandWalk-in pantrySecond-floor laundry adds convenienceMature trees
- 34 days |
- 95 |
- 10 |
Zillow last checked:
Listing updated:
Listed by:
Sheldon Brannen,
PG Direct Realty Ltd. Brokerage
Source: NSAR,MLS®#: 202614333 Originating MLS®#: Nova Scotia Association of REALTORS®
Originating MLS®#: Nova Scotia Association of REALTORS®Facts & features
Interior
Bedrooms & bathrooms
- Bedrooms: 5
- Bathrooms: 5
- Full bathrooms: 4
- 1/2 bathrooms: 1
Bedroom
- Level: Second
- Area: 95.76
- Dimensions: 11.4 x 8.4
Bedroom 1
- Level: Second
- Area: 120.99
- Dimensions: 11.1 x 10.9
Bedroom 2
- Level: Second
- Area: 120.99
- Dimensions: 11.1 x 10.9
Bedroom 3
- Level: Third
- Area: 215.84
- Dimensions: 14.2 x 15.2
Bathroom
- Level: Second
- Area: 40.18
- Dimensions: 4.1 x 9.8
Bathroom 1
- Level: Second
- Area: 121.48
- Dimensions: 7.1 x 17.11
Bathroom 2
- Level: Second
- Area: 73.92
- Dimensions: 8.8 x 8.4
Bathroom 3
- Level: Second
- Area: 62.9
- Dimensions: 7.4 x 8.5
Bathroom 4
- Level: Third
- Area: 42.77
- Dimensions: 7 x 6.11
Dining room
- Level: Main
- Area: 178.98
- Dimensions: 15.7 x 11.4
Family room
- Level: Third
- Area: 228
- Dimensions: 15 x 15.2
Kitchen
- Level: Main
- Area: 280.67
- Dimensions: 22.1 x 12.7
Living room
- Level: Main
- Area: 182.09
- Dimensions: 13.9 x 13.1
Office
- Level: Main
- Area: 177.8
- Dimensions: 14 x 12.7
Heating
- Furnace, Hot Water, Stove, Radiator
Appliances
- Included: Range, Dishwasher, Dryer, Washer, Microwave, Refrigerator
Features
- High Speed Internet
- Flooring: Ceramic Tile, Hardwood, Laminate
- Basement: Unfinished
Interior area
- Total structure area: 3,546
- Total interior livable area: 3,546 sqft
- Finished area above ground: 3,546
Property
Parking
- Total spaces: 3.5
- Parking features: Detached, 1.5, Circular Driveway, Double, Gravel
- Garage spaces: 1.5
- Has uncovered spaces: Yes
- Details: Parking Details(2 Driveways (Circular), Gravel), Garage Details(Detached 1.5)
Features
- Levels: 2.5 Storey
- Stories: 2
- Patio & porch: Deck
Lot
- Size: 1.15 Acres
- Features: Landscaped, Wooded, 1 to 2.99 Acres
Details
- Additional structures: Shed(s)
- Additional parcels included: 55512172,55512180
- Parcel number: A2320623
- Zoning: R2
- Other equipment: Air Exchanger, No Rental Equipment
Construction
Type & style
- Home type: SingleFamily
- Property subtype: Single Family Residence
Materials
- Cementitious Board
- Foundation: Other
- Roof: Asphalt
Condition
- New construction: No
- Year built: 1893
Utilities & green energy
- Gas: Oil
- Sewer: Municipal
- Water: Drilled Well, Well
- Utilities for property: Cable Connected, Electricity Connected, Phone Connected, Electric
Community & HOA
Community
- Features: Park, Shopping, Place of Worship
Location
- Region: Berwick
Financial & listing details
- Price per square foot: C$190/sqft
- Price range: C$674.9K - C$674.9K
- Date on market: 6/13/2026
- Ownership: Freehold
- Electric utility on property: Yes
Sheldon Brannen
Sheldon Brannen
(902) 212-2074
By pressing Contact Agent, you agree that the real estate professional identified above may call/text you about your search, which may involve use of automated means and pre-recorded/artificial voices. You don't need to consent as a condition of buying any property, goods, or services. Message/data rates may apply. You also agree to our Terms of Use. Zillow does not endorse any real estate professionals. We may share information about your recent and future site activity with your agent to help them understand what you're looking for in a home.
Price history
| Date | Event | Price |
|---|---|---|
| 6/13/2026 | Listed for sale | C$674,900C$190/sqft |
Source:  NSAR #202614333 Report a problem NSAR #202614333 Report a problem | ||
Public tax history
Tax history is unavailable.
Climate risks
Neighborhood: B0P
Nearby schools
GreatSchools rating
No schools nearby
We couldn't find any schools near this home.
- C$297,9005 bd5 ba2.9k sqft260 Commercial St, Berwick, NS B0P1E0Off Market
- C$156,9004 bd1 ba2k sqft262 Commercial St, Berwick, NS B0P1E0Off Market
- C$228,2003 bd3 ba2.4k sqft258 Commercial St, Berwick, NS B0P1E0Off Market
- C$160,7004 bd2 ba2.1k sqft256 Commercial St, Berwick, NS B0P1E0Off Market
- C$104,4003 bd1 ba1.1k sqft264 Commercial St, Berwick, NS B0P1E0Off Market
- C$107,4002 bd1 ba874 sqft261 Commercial St, Berwick, NS B0P1E0Off Market
- C$110,2003 bd2 ba1.7k sqft267 Commercial St, Berwick, NS B0P1E0Off Market
- C$77,9003 bd1 ba866 sqft266 Commercial St, Berwick, NS B0P1E0Off Market
Similar homes
- C$649,9005 bd4 ba2.9k sqft34 Gravenstein Dr, Berwick, NS B0P 1E0For Sale
 MLS ID #202603772, Aaron Daniels, Royal LePage Atlantic (Greenwood) Brokerage. NSAR
 - C$769,0005 bd5 ba4.1k sqft156 Brown St, Berwick, NS B0P 1E0For Sale
 MLS ID #202606835, Jamie Greenough, Engel & Volkers (Wolfville) Brokerage. NSAR
 - C$529,9005 bd2 ba2.3k sqft220 Main St, Berwick, NS B0P 1E0For Sale
 MLS ID #202609926, Lindsay House, Royal LePage Atlantic - Valley(Windsor) Brokerage. NSAR
 - C$749,0005 bd3 ba3.6k sqft493 Highway 360, Somerset, NS B0P 1E0For Sale
 MLS ID #202606185, Kevin Scott, Royal LePage Atlantic (New Minas) Brokerage. NSAR
 - C$439,9006 bd2 ba2.7k sqftMarsters Ave #212, Berwick, NS B0P 1E0For SaleMLS ID #202610596, Rowan Duprey, Royal LePage Atlantic (Greenwood) Brokerage. NSAR
- C$485,0004 bd3 ba2.6k sqft163 Orchard St, Berwick, NS B0P 1E0For SaleMLS ID #202608478, Kyla Stanick, Exit Realty Town & Country Brokerage. NSAR
- C$699,9005 bd4 ba3.3k sqft8843 Highway 221, Sheffield Mills, NS B0P 1H0For SaleMLS ID #202617088, Tim Davison, Royal LePage Atlantic (New Minas) Brokerage. NSAR
- C$644,9005 bd2 ba2.2k sqft2410 Loretta Ave, Coldbrook, NS B4R 1A7For SaleMLS ID #202611940, Dawn Magee, EXP Realty of Canada Inc. Brokerage. NSAR
- C$669,9003 bd3 ba2.2k sqft2151 Highway 1, Auburn, NS B0P 1R0For SaleMLS ID #202613856, Colin Crowell, RE/MAX Banner Real Estate(Greenwood) Brokerage. NSAR
- C$359,9003 bd2 ba1.8k sqft114 Bog Rd, Kings, NS B0P 1E0For SaleMLS ID #202612763, Conner Sherwood, Exit Real Estate Professionals Brokerage. NSAR
- C$699,9004 bd3 ba2.4k sqft2567 Highway 358, Norths Corner, NS B0P 1H0For SaleMLS ID #202617456, Mero Mirzakhalili, RE/MAX NOVA (Windsor) Brokerage. NSAR
- C$625,0004 bd3 ba3k sqft2948 Borden St, Coldbrook, NS B4R 1A3For SaleMLS ID #202617233, Stacy de Vries, Royal LePage Atlantic (New Minas) Brokerage. NSAR
- C$475,0003 bd3 ba2k sqft152 B Orchard St W, Berwick, NS B0P 1E0For SaleMLS ID #202605879, Robert Janes, Royal LePage Atlantic (New Minas) Brokerage. NSAR
- C$569,9004 bd3 ba3.5k sqft1558 Meghan Dr, Coldbrook, NS B4R 1A1For SaleMLS ID #202617717, Kane Smith, Exit Realty Town & Country Brokerage. NSAR
- C$525,0002 bd2 ba1.9k sqft134 Prospect Rd, Kings, NS B0P 1E0For SaleMLS ID #202608760, Donna Conrad, RE/MAX Advantage Brokerage. NSAR
- C$709,9004 bd4 ba3.3k sqft81 Terra Nova Dr, Greenwood, NS B0P 1R0For SaleMLS ID #202616047, Kyla Stanick, Exit Realty Town & Country Brokerage. NSAR
- C$599,9005 bd3 ba2.5k sqft7 Bonavista Ave, Kings, NS B4N 3L9For SaleMLS ID #202614441, Megan White, Exit Realty Town & Country Brokerage. NSAR
- C$689,9004 bd3 ba2.1k sqft46 Kearne Ave, Kingston, NS B0P 1R0New ConstructionMLS ID #202616512, Valerie Connell, Exit Realty Town & Country Brokerage. NSAR
- C$699,0003 bd3 ba2.7k sqft15 Grandview Dr, Wolfville, NS B4P 1W5For SaleMLS ID #202616573, Melanie Besemer, Exit Realty Town & Country Brokerage. NSAR
- C$685,0004 bd3 ba2.3k sqft8 Foleaze Park Dr, Kings, NS B0P 1J0For SaleMLS ID #202504669, Jeff Pettigrew, MacKay Real Estate Ltd. Brokerage. NSAR
