Set on a spacious, private lot in Berwick with a lush, newly hydroseeded front lawn and a wide driveway, this warm and welcoming 5-bedroom, 4.5-bathroom home offers 2.5 storeys of flexible living space designed to adapt as your family grows. Located just a short walk from local shops and recreation, every detail inside has been thoughtfully updated for effortless day-to-day living. The spacious, family-friendly kitchen boasts abundant cabinet storage, while three renovated bathrooms feature durable quartz countertops alongside refreshed flooring in the main bath and half bath. The upper levels provide exceptional privacy and versatility, featuring three spacious main-floor bedrooms and a bright third-floor bonus room that easily transforms into a play area or quiet home office. Below, the fully finished lower level serves as an ideal gathering spot with a broad recreation room made for family movie nights, plus a dedicated basement den or gym with new flooring. For extended family, long-term guests, or multi-generational living, a private suite above the double attached garage includes its own separate entry for complete independence. Living here keeps household expenses remarkably manageable, thanks to an oversized solar system that offsets electricity costs and two cozy wood stoves that efficiently heat the main floor and basement all winter. Refreshingly updated and thoroughly prepared, this turn-key property is ready to welcome its next owners.
For sale
C$749,900
156 Brown St, Berwick, NS B0P 1E0
5beds
4,193sqft
Single Family Residence
Built in 1994
0.79 Acres Lot
$-- Zestimate®
C$179/sqft
C$-- HOA
What's special
Spacious private lotWide drivewaySpacious family-friendly kitchenAbundant cabinet storageThree renovated bathroomsDurable quartz countertopsThree spacious main-floor bedrooms
- 35 days
- 70
- 11
Zillow last checked:
Listing updated:
Listed by:
Jamie Greenough,
Engel & Volkers (Wolfville) Brokerage,
Christine Brennan,
Engel & Volkers (Wolfville)
Source: NSAR,MLS®#: 202623602 Originating MLS®#: Nova Scotia Association of REALTORS®
Originating MLS®#: Nova Scotia Association of REALTORS®Facts & features
Interior
Bedrooms & bathrooms
- Bedrooms: 5
- Bathrooms: 5
- Full bathrooms: 4
- 1/2 bathrooms: 1
Bedroom
- Level: Third
Bedroom 1
- Level: Third
Bedroom 2
- Level: Third
- Length: 26
Bedroom 3
- Level: 4th Level
Bathroom
- Level: Third
Bathroom 1
- Level: Third
Bathroom 2
- Level: Third
Bathroom 3
- Level: Lower
Dining room
- Level: Main
Kitchen
- Level: Main
Living room
- Level: Main
Office
- Level: Lower
Heating
- Baseboard, Stove
Appliances
- Included: Electric Cooktop, Oven, Dishwasher, Dryer, Washer, Microwave, Water Softener
- Laundry: Laundry Room
Features
- Central Vacuum, High Speed Internet
- Flooring: Carpet, Hardwood, Vinyl, Other
- Basement: Finished
Interior area
- Total structure area: 4,193
- Total interior livable area: 4,193 sqft
- Finished area above ground: 3,189
Video & virtual tour
Property
Parking
- Total spaces: 2
- Parking features: Attached, Double, Interlocking
- Attached garage spaces: 2
- Details: Garage Details(Attached Double Garage Approx 677 Square Feet)
Features
- Levels: 2.5 Storey
- Stories: 2
- Patio & porch: Deck
Lot
- Size: 0.79 Acres
- Features: Landscaped, 0.5 to 0.99 Acres
Details
- Additional structures: Shed(s)
- Parcel number: 55245708
- Zoning: R1
- Other equipment: Air Exchanger, Other Rental Equipment
Construction
Type & style
- Home type: SingleFamily
- Property subtype: Single Family Residence
Materials
- Vinyl Siding
- Roof: Other
Condition
- New construction: No
- Year built: 1994
Utilities & green energy
- Sewer: Municipal
- Water: Drilled Well
- Utilities for property: Cable Connected, Electricity Connected, Phone Connected, Electric
Green energy
- Energy generation: Solar
Community & HOA
Community
- Features: Golf, Park, Playground, Recreation Center, Shopping, Place of Worship
Location
- Region: Berwick
Financial & listing details
- Price per square foot: C$179/sqft
- Tax assessed value: C$284,300
- Price range: C$749.9K - C$749.9K
- Date on market: 9/17/2026
- Inclusions: Refrigerator, Cooktop, Dishwasher, Wall Oven, Washer & Dryer.
- Ownership: Freehold
- Electric utility on property: Yes
Price history
| Date | Event | Price |
|---|---|---|
| 9/17/2026 | Price change | C$829,900+10.7%C$198/sqft |
Source:  NSAR #202623603 Report a problem NSAR #202623603 Report a problem | ||
| 9/17/2026 | Listed for sale | C$749,900-11.7%C$179/sqft |
Source: NSAR #202623602 Report a problem | ||
| 8/25/2026 | Listing removed | C$849,000C$202/sqft |
Source:  Engel & Volkers #202609375 Report a problem Engel & Volkers #202609375 Report a problem | ||
| 5/22/2026 | Price change | C$849,000+10.4%C$202/sqft |
Source: Engel & Volkers #202609375 Report a problem | ||
| 5/22/2026 | Price change | C$769,000-12.5%C$183/sqft |
Source: Engel & Volkers #202606835 Report a problem | ||
| 5/2/2026 | Price change | C$879,000+10%C$210/sqft |
Source: Engel & Volkers #202609375 Report a problem | ||
| 4/10/2026 | Listed for sale | C$799,000C$191/sqft |
Source: Engel & Volkers #202606835 Report a problem | ||
| 3/23/2026 | Listing removed | C$799,000C$191/sqft |
Source: Engel & Volkers #202529571 Report a problem | ||
| 12/19/2025 | Listed for sale | C$799,000C$191/sqft |
Source: Engel & Volkers #202529571 Report a problem | ||
| 12/16/2025 | Listing removed | C$799,000C$191/sqft |
Source: Engel & Volkers #202521846 Report a problem | ||
| 10/16/2025 | Price change | C$799,000-4.8%C$191/sqft |
Source: Engel & Volkers #202521846 Report a problem | ||
| 9/29/2025 | Price change | C$839,000-5.7%C$200/sqft |
Source: Engel & Volkers #202521846 Report a problem | ||
| 9/7/2025 | Listed for sale | C$889,900C$212/sqft |
Source: Engel & Volkers #202521846 Report a problem | ||
| 8/30/2025 | Listing removed | C$889,900C$212/sqft |
Source: Engel & Volkers #202521846 Report a problem | ||
| 8/29/2025 | Listed for sale | C$889,900+78.3%C$212/sqft |
Source: Engel & Volkers #202521846 Report a problem | ||
| 1/14/2021 | Listing removed | -- |
Source: NSAR Report a problem | ||
| 1/13/2021 | Contingent | C$499,000C$119/sqft |
Source: NSAR #201920280 Report a problem | ||
| 1/13/2021 | Pending sale | C$499,000C$119/sqft |
Source: Royal LePage Atlantic (New Minas) #201920280 Report a problem | ||
| 1/12/2021 | Listed for sale | C$499,000C$119/sqft |
Source: Royal LePage Atlantic (New Minas) #201920280 Report a problem | ||
Public tax history
| Year | Property taxes | Tax assessment |
|---|---|---|
| 2019 | -- | C$259,400 |
Climate risks
Neighborhood: B0P
Nearby schools
GreatSchools rating
No schools nearby
We couldn't find any schools near this home.
Schools provided by the listing agent
- High: Central Kings Rural High School
Source: NSAR. This data may not be complete. We recommend contacting the local school district to confirm school assignments for this home.
Similar homes
- C$649,9005 bd4 ba2.9k sqft34 Gravenstein Dr, Berwick, NS B0P 1E0For Sale
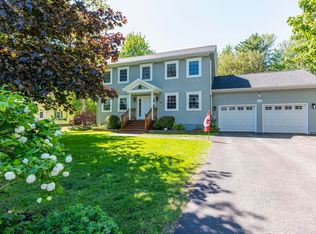 MLS ID #202622221, Sheldon Brannen, PG Direct Realty Ltd. Brokerage. NSAR
 - C$439,9994 bd3 ba2.6k sqft163 Orchard St, Berwick, NS B0P 1E0For Sale
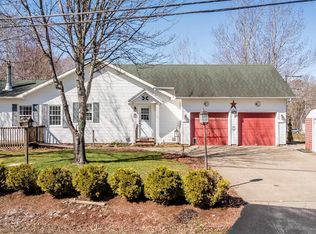 MLS ID #202625346, Whitney Purdy, Exit Realty Town & Country Brokerage. NSAR
 - C$499,0008 bd2 ba2.7k sqft252 Main St, Berwick, NS B0P 1E0For Sale
 MLS ID #202619419, Chris Barnes, Royal LePage Atlantic (New Minas) Brokerage. NSAR
 - C$529,9005 bd2 ba2.3k sqft220 Main St, Berwick, NS B0P 1E0For Sale
 MLS ID #202609926, Lindsay House, Royal LePage Atlantic - Valley(Windsor) Brokerage. NSAR
