Welcome to 20 Dalhousie Avenue, a spacious and distinctive family home where impressive indoor living, energy-conscious upgrades and a private backyard retreat come together. With fully paid and owned solar panels, a durable metal roof and a large in-ground pool surrounded by a beautifully landscaped, fully fenced backyard, this property offers features that are increasingly difficult to find in one home. At its heart is a showpiece kitchen featuring rich cabinetry, granite countertops, an oversized refrigerator, wine fridge, double wall ovens and a generous island with cooktop, all beneath a dramatic vaulted ceiling with skylights that fill the space with natural light. The adjoining family room invites you to unwind around the propane fireplace, while the thoughtful layout provides plenty of room for entertaining, working from home and everyday family life. Upstairs, the generous primary suite offers a large walk-in closet and ensuite with a jetted soaker tub, tiled shower and heated bathroom floor, complemented by additional well-sized bedrooms and a four-piece main bath with heated flooring. The finished lower level adds even more flexibility with a recreation room, additional bedroom, bathroom and space for an office, hobbies or guests. A whole-home ducted heat pump serving the upper two levels, HRV system and supplemental electric baseboard heating provide year-round comfort, while the attached double garage offers impressive 10-foot ceilings. Outside, multiple decks, a sunroom and separate screened gazebo complement the pool and mature landscaping, creating your own private setting for summer afternoons, evening dinners, entertaining friends or simply relaxing at home. Offering substantial living space, valuable efficiency upgrades and an exceptional outdoor lifestyle, this is a home designed to be enjoyed in every season.
For sale
C$739,900
20 Dalhousie Ave, Kentville, NS B4N 5E5
5beds
3,598sqft
Single Family Residence
Built in 1995
0.36 Acres Lot
$-- Zestimate®
C$206/sqft
C$-- HOA
What's special
Durable metal roofLarge in-ground poolShowpiece kitchenRich cabinetryGranite countertopsOversized refrigeratorWine fridge
- 20 hours
- 38
- 7
Zillow last checked:
Listing updated:
Listed by:
Keith Kenny,
Century 21 Optimum Realty Brokerage
Source: NSAR,MLS®#: 202621915 Originating MLS®#: Nova Scotia Association of REALTORS®
Originating MLS®#: Nova Scotia Association of REALTORS®Facts & features
Interior
Bedrooms & bathrooms
- Bedrooms: 5
- Bathrooms: 5
- Full bathrooms: 4
- 1/2 bathrooms: 1
- Main level bathrooms: 1
Bedroom
- Level: Second
- Area: 158.4
- Dimensions: 12 x 13.2
Bedroom 1
- Level: Second
- Area: 109.32
- Dimensions: 12 x 9.11
Bedroom 2
- Level: Second
- Area: 120.25
- Dimensions: 13.2 x 9.11
Bedroom 3
- Level: Basement
- Area: 130
- Dimensions: 10.4 x 12.5
Bathroom
- Level: Main
- Area: 45.1
- Dimensions: 5.5 x 8.2
Bathroom 1
- Level: Second
- Area: 91
- Dimensions: 9.1 x 10
Bathroom 2
- Level: Second
- Area: 64.6
- Dimensions: 8.5 x 7.6
Bathroom 3
- Level: Basement
- Area: 43.68
- Dimensions: 9.1 x 4.8
Dining room
- Level: Main
- Area: 173.25
- Dimensions: 10.5 x 16.5
Family room
- Level: Main
- Area: 224.18
- Dimensions: 17.1 x 13.11
Kitchen
- Level: Main
- Area: 217
- Dimensions: 17.5 x 12.4
Living room
- Level: Main
- Area: 170.61
- Dimensions: 12.1 x 14.1
Office
- Level: Basement
- Area: 123.21
- Dimensions: 11.1 x 11.1
Heating
- Baseboard, Heat Pump
Appliances
- Included: Cooktop, Oven, Dishwasher, Dryer, Washer, Refrigerator, Wine Cooler
- Laundry: Laundry Room
Features
- Central Vacuum, Ensuite Bath, High Speed Internet
- Flooring: Carpet, Ceramic Tile, Hardwood, Laminate, Tile, Vinyl
- Basement: Full,Finished
- Has fireplace: Yes
- Fireplace features: Fireplace(s), Propane
Interior area
- Total structure area: 3,598
- Total interior livable area: 3,598 sqft
- Finished area above ground: 2,703
Property
Parking
- Total spaces: 4
- Parking features: Built-In, Double, Paved
- Attached garage spaces: 2
- Has uncovered spaces: Yes
- Details: Parking Details(Paved, Large Driveway), Garage Details(Double Built In, Approx. 10' Ceilings)
Features
- Levels: 2 Storey
- Stories: 2
- Patio & porch: Deck, Patio
- Pool features: In Ground
- Has spa: Yes
- Spa features: Bath
- Fencing: Fenced
Lot
- Size: 0.36 Acres
- Features: Cleared, Landscaped, Level, Under 0.5 Acres
Details
- Additional structures: Shed(s)
- Parcel number: 55263313
- Zoning: R1
- Other equipment: HRV (Heat Rcvry Ventln), Fuel Tank(s)
Construction
Type & style
- Home type: SingleFamily
- Property subtype: Single Family Residence
Materials
- Vinyl Siding
- Roof: Metal
Condition
- New construction: No
- Year built: 1995
Utilities & green energy
- Sewer: Municipal
- Water: Municipal
- Utilities for property: Cable Connected, Electricity Connected, Phone Connected, Electric
Community & HOA
Community
- Features: Park, Playground, School Bus Service, Shopping
Location
- Region: Kentville
Financial & listing details
- Price per square foot: C$206/sqft
- Tax assessed value: C$338,800
- Price range: C$739.9K - C$739.9K
- Date on market: 8/31/2026
- Inclusions: Appliances
- Ownership: Freehold
- Electric utility on property: Yes
Price history
| Date | Event | Price |
|---|---|---|
| 8/31/2026 | Listed for sale | C$739,900+53.7%C$206/sqft |
Source:  NSAR #202621915 Report a problem NSAR #202621915 Report a problem | ||
| 3/12/2019 | Sold | C$481,249C$134/sqft |
Source: Public Record Report a problem | ||
Public tax history
| Year | Property taxes | Tax assessment |
|---|---|---|
| 2019 | -- | C$293,400 |
Climate risks
Neighborhood: B4N
Nearby schools
GreatSchools rating
No schools nearby
We couldn't find any schools near this home.
Schools provided by the listing agent
- Elementary: Kings County Academy
- Middle: Kings County Academy
- High: Northeast Kings Education Centre
Source: NSAR. This data may not be complete. We recommend contacting the local school district to confirm school assignments for this home.
Similar homes
- C$699,9005 bd4 ba4k sqft38 Dalhousie Ave, Kentville, NS B4N 5E5For Sale
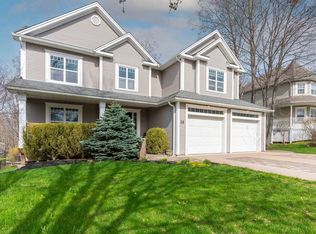 MLS ID #202600750, Angie Sangster, Royal LePage Atlantic (New Minas) Brokerage. NSAR
 - C$922,0005 bd4 ba3.4k sqft35 Acadia Dr, Kentville, NS B4N 5E1For Sale
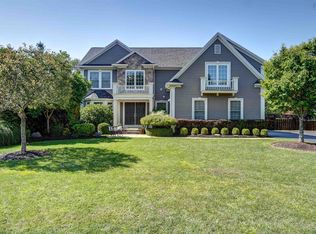 MLS ID #202621404, Melanie Besemer, Exit Realty Town & Country Brokerage. NSAR
 - C$725,9954 bd2 ba2.2k sqft108 Terra Nova Dr, Kentville, NS B4N 5G9For Sale
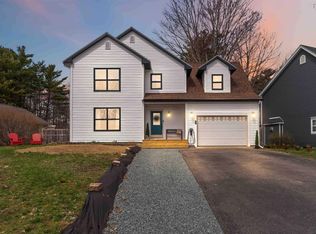 MLS ID #202608630, Sheldon Brannen, PG Direct Realty Ltd. Brokerage. NSAR
 - C$575,0004 bd3 ba2.6k sqft68 Alicia Blvd, Kentville, NS B4N 4Z8For Sale
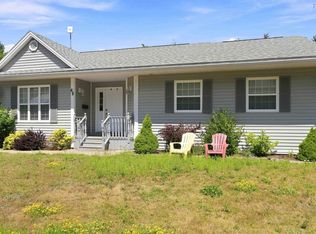 MLS ID #202621007, Lori Webster, Exit Realty Town & Country Brokerage. NSAR
