Well-maintained 4-bedroom, 1.5-bath home on a spacious 1.05-acre double lot, just minutes from Kentville and all amenities. The main floor offers a practical layout with an eat-in kitchen and a bright south-facing dining room that could also work well as a sunroom or flexible living space. From here, step out onto the deck which overlooks a beautiful, spacious backyard, perfect for outdoor living and entertaining. Upstairs are three good-sized bedrooms and a full bathroom featuring a separate shower and water-jet tub. The lower level adds even more flexibility with a family room, laundry, half bath and a fourth bedroom currently set up as a gym/office. The partially finished basement provides an additional office space and ample storage. Energy-efficient ductless heat pumps provide efficient heating and cooling. Outside, the paved driveway offers generous triple side-by-side parking, along with a detached 1.5-car wired garage. With four bedrooms, multiple flexible spaces, a large lot and a convenient location close to Kentville, this home offers plenty of room for families, hobbies, work-from-home needs and everyday living!
For sale
C$459,900
2266 Lakewood Rd, Kings, NS B0P 1J0
4beds
2,185sqft
Single Family Residence
Built in 1971
1.05 Acres Lot
$-- Zestimate®
C$210/sqft
C$-- HOA
What's special
Eat-in kitchenBright south-facing dining roomBeautiful spacious backyardFamily roomHalf bathMultiple flexible spacesLarge lot
- 6 hours
- 16
- 6
Zillow last checked:
Listing updated:
Listed by:
Sherri Lonar,
Exit Realty Town & Country Brokerage,
Carrie Poyser,
Exit Realty Town & Country
Source: NSAR,MLS®#: 202622029 Originating MLS®#: Nova Scotia Association of REALTORS®
Originating MLS®#: Nova Scotia Association of REALTORS®Facts & features
Interior
Bedrooms & bathrooms
- Bedrooms: 4
- Bathrooms: 2
- Full bathrooms: 1
- 1/2 bathrooms: 1
Bedroom
- Level: Second
- Area: 106.75
- Dimensions: 10.5 x 10.17
Bedroom 1
- Level: Second
- Length: 10.17
Bedroom 2
- Level: Lower
- Area: 100.83
- Dimensions: 10.08 x 10
Bathroom
- Level: Second
- Area: 88.89
- Dimensions: 10.67 x 8.33
Bathroom 1
- Level: Lower
- Area: 27.75
- Dimensions: 6.17 x 4.5
Dining room
- Level: Main
- Area: 146.67
- Dimensions: 11 x 13.33
Family room
- Level: Lower
- Length: 20.42
Kitchen
- Level: Main
- Area: 231.13
- Dimensions: 21.5 x 10.75
Living room
- Level: Main
- Length: 12.17
Office
- Level: Basement
- Area: 140.81
- Dimensions: 11.42 x 12.33
Heating
- Baseboard, Furnace, Heat Pump -Ductless, Hot Water
Cooling
- Ductless
Appliances
- Included: Cooktop, Oven, Dishwasher, Dryer, Washer, Refrigerator
- Laundry: Laundry Room
Features
- See Remarks, High Speed Internet
- Flooring: Ceramic Tile, Concrete, Hardwood, Laminate, Tile, Vinyl
- Basement: Full,Partially Finished
Interior area
- Total structure area: 2,185
- Total interior livable area: 2,185 sqft
- Finished area above ground: 1,300
Property
Parking
- Total spaces: 2.5
- Parking features: Detached, 1.5, Wired, Paved, Single
- Garage spaces: 1.5
- Has uncovered spaces: Yes
- Details: Parking Details(Single Paved Driveway With Triple Side By Side Parking.), Garage Details(Detached, Wired, 1.5 Car.)
Features
- Levels: Side Split
- Patio & porch: Deck
- Has spa: Yes
- Spa features: Private
Lot
- Size: 1.05 Acres
- Features: Cleared, Landscaped, 1 to 2.99 Acres
Details
- Additional parcels included: 55328637
- Parcel number: 55052906
- Zoning: R2
- Other equipment: No Rental Equipment
Construction
Type & style
- Home type: SingleFamily
- Property subtype: Single Family Residence
- Attached to another structure: Yes
Materials
- Brick, Vinyl Siding
- Roof: Asphalt
Condition
- New construction: No
- Year built: 1971
Utilities & green energy
- Gas: Oil
- Sewer: Municipal
- Water: Drilled Well
- Utilities for property: Cable Connected, Electricity Connected, Phone Connected, Electric
Community & HOA
Community
- Features: School Bus Service
Location
- Region: Kings
Financial & listing details
- Price per square foot: C$210/sqft
- Price range: C$459.9K - C$459.9K
- Date on market: 8/31/2026
- Inclusions: Fridge, Oven, Cooktop, Dw, W/D
- Exclusions: Tv Mounts
- Ownership: Freehold
- Electric utility on property: Yes
Price history
| Date | Event | Price |
|---|---|---|
| 8/31/2026 | Listed for sale | C$459,900C$210/sqft |
Source:  NSAR #202622029 Report a problem NSAR #202622029 Report a problem | ||
Public tax history
Tax history is unavailable.
Climate risks
Neighborhood: B0P
Nearby schools
GreatSchools rating
No schools nearby
We couldn't find any schools near this home.
Schools provided by the listing agent
- Elementary: Aldershot Elementary School
- Middle: Northeast Kings Education Centre
- High: Northeast Kings Education Centre
Source: NSAR. This data may not be complete. We recommend contacting the local school district to confirm school assignments for this home.
- C$166,6005 bd2 ba2.2k sqft1344 Sherman Belcher Rd, Centreville, NS B0P1J0Off Market
- C$144,9004 bd1 ba1.6k sqft1281 Sherman Belcher Rd, Centreville, NS B0P1J0Off Market
- C$1,250,0002 bd2 ba1.1k sqft1279 Sherman Belcher Rd, Kings, NS B0P1J0For Sale

- C$145,3002 bd1 ba1k sqft358 Saxon St, Centreville, NS B0P1J0Off Market
Similar homes
- C$460,0005 bd2 ba1.7k sqft82 Campbell Rd, Kentville, NS B4N 1Y3For Sale
 MLS ID #202621730, Adam Smith, Exit Realty Town & Country Brokerage. NSAR
 - C$475,0003 bd2 ba2.7k sqft1141 Highway 358, Pt Williams, NS B0P 1T0For Sale
 MLS ID #202621599, Renee Nichols, The Agency Real Estate Brokerage Brokerage. NSAR
 - C$460,0005 bd3 ba2.1k sqft265 Black Hole Rd, Kings, NS B0P 1H0For Sale
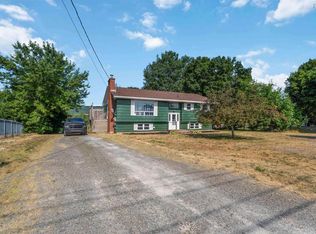 MLS ID #202614188, Tammy Hines, Keller Williams Select Realty (Kentville) Brokerage. NSAR
 - C$649,9004 bd2 ba2.2k sqft809 Brow Of Mountain Rd, Kings, NS B0P 1J0For Sale
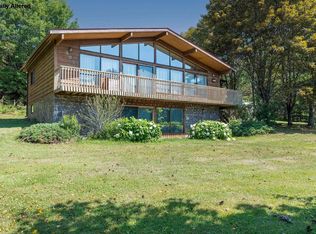 MLS ID #202620752, Angie Sangster, Royal LePage Atlantic (New Minas) Brokerage. NSAR
